The library
The complete plumbing library
Understand the water. Define the work.
 Household plumbing
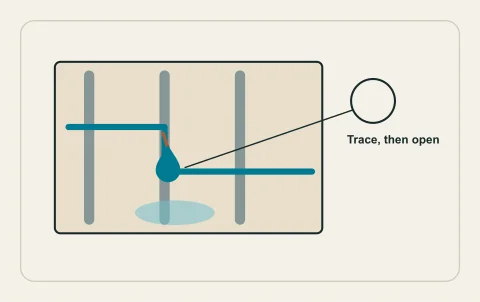
Leak investigation: locate the cause before opening the house
A wet patch tells you where water appeared, not necessarily where it escaped. A supply leak, fixture seal, appliance connection, roof leak and condensation can leave similar marks. The useful first decision is how to stop damage safely while preserving enough evidence to investigate the actual cause.
 Household plumbing
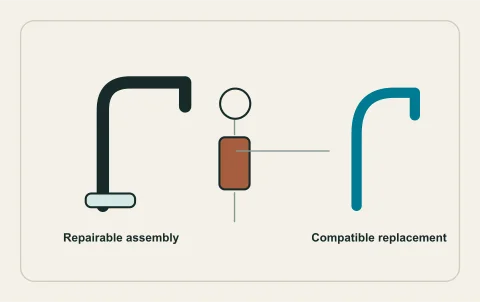
Fixture repair or replacement: choose the useful scope
A dripping faucet, running toilet or awkward shower control can be a small repair or a sign that a larger assembly needs attention. Start with the component and the symptom. A fixture replacement is most useful when it solves the actual problem without creating incompatible connections or sacrificing service access.
 Household plumbing
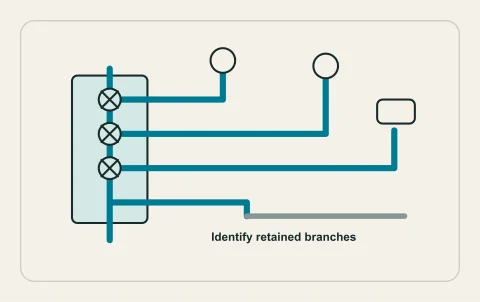
Supply-pipe assessment and staged repiping
A repipe is a distribution-system project, not just a length of new tubing. It changes the routes that bring water to fixtures and may disturb several rooms. Evidence about the existing material, connections and failure history should establish the need, while a route and restoration plan establish the real scope.
 Household plumbing
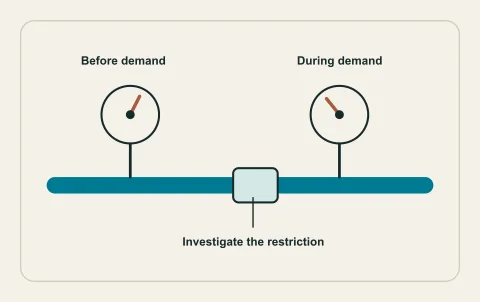
Water pressure and flow: separate the symptoms
Weak water at a tap is an observation, not a pressure reading. Pressure, available flow and fixture performance interact, but they are different things. A useful investigation starts by mapping where and when the symptom occurs so a local restriction is not confused with a service-wide or provider-side issue.
 Household plumbing
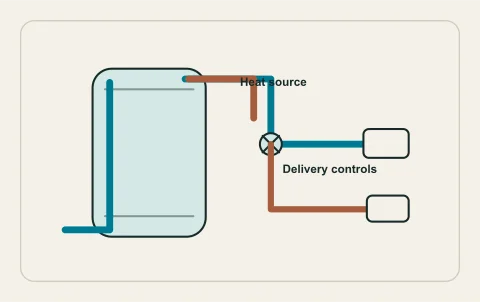
Water-heater replacement: scope the whole installation
Choosing a water heater starts with how the building uses hot water and what the installation can support. The tank or appliance price is only one line in the project. Access, energy service, drainage, safety controls and the parts of the distribution retained can determine whether the replacement actually improves daily use.
 Household plumbing
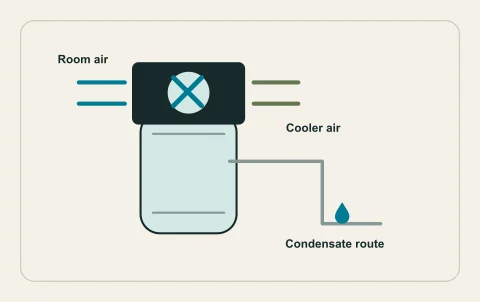
Heat-pump water heaters: assess the room and the system
A heat-pump water heater moves heat from surrounding air into water. That makes the room part of the installation decision. A product that looks suitable on an efficiency label may still need a different location, service arrangement or operating strategy to fit the building and the way people use hot water.
 Household plumbing
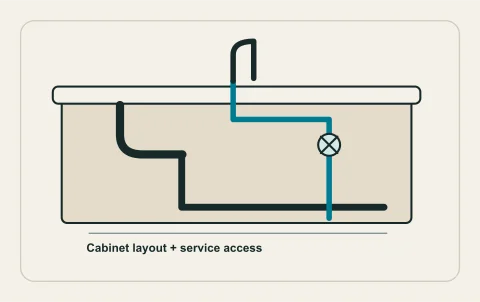
Kitchen plumbing renovation: plan before cabinetry
A kitchen layout drawing can move a sink with a pencil; the building still needs a workable supply and drainage route. The valuable early decision is whether the proposed arrangement fits the existing structure and services without hiding repair points behind finished cabinetry. Plumbing coordination belongs before the cabinets are ordered.
 Household plumbing
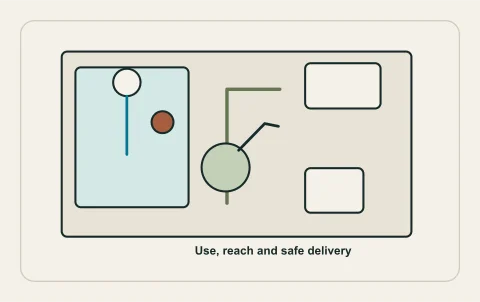
Bathroom plumbing and accessible-use planning
A useful bathroom renovation begins with the people using it. Reach, grip, entry, transfer space, temperature stability and future care needs affect fixture choices as much as appearance. Plumbing changes should be coordinated with the room’s structure, waterproofing and other disciplines before the finish layout becomes fixed.
 Household plumbing
Tankless hot water: assess suitability before conversion
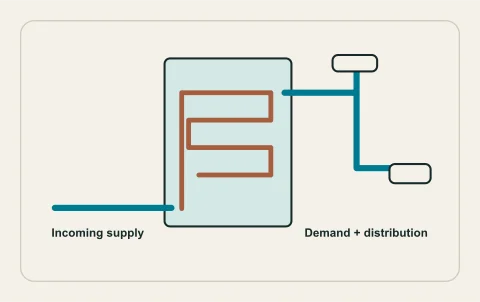
Tankless equipment heats water as it passes through the appliance. That changes how capacity is evaluated, but it does not make the whole building’s hot-water system unlimited or instantly responsive. A sound conversion begins with the intended simultaneous use and the actual installation interfaces, not with removing the old tank.
 Household plumbing
Secondary-suite plumbing: coordinate a dwelling, not extra fixtures
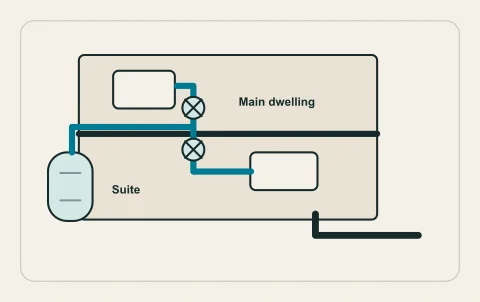
A secondary suite adds a dwelling’s daily water and drainage use, not merely another sink. The plumbing plan has to fit the existing house, the proposed layout and the approvals for the actual property. Resolve capacity, routes and service access before finishing the space or assuming that old rough-ins establish an approved suite.
 Household plumbing
Laundry and water-connected appliances: plan the interfaces
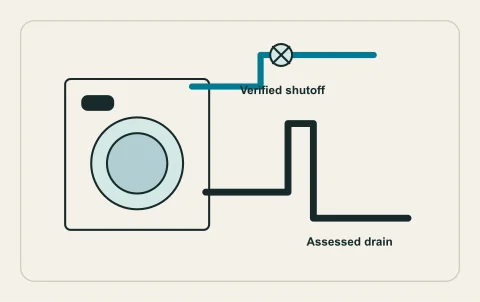
An appliance arrives as a product; the building must provide a suitable place for it to operate and be serviced. Supply, drainage, isolation and surrounding finishes deserve review before delivery. Moving a laundry or adding a water-connected appliance is more than extending whichever nearby pipe is easiest to reach.
 Household plumbing
Drain symptoms: investigate the pattern before choosing a remedy
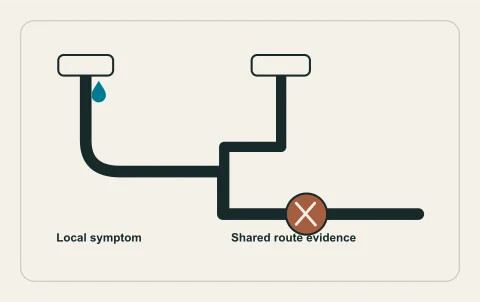
Slow drainage, gurgling, odour and a backup can point to different problems. The right first step is to identify the affected boundary and stop making a hazardous condition worse. A clearing service, a camera survey and a pipe replacement answer different questions; none should be presented as an automatic response to every symptom.
 Household plumbing
Sewer camera reports: make the evidence reusable
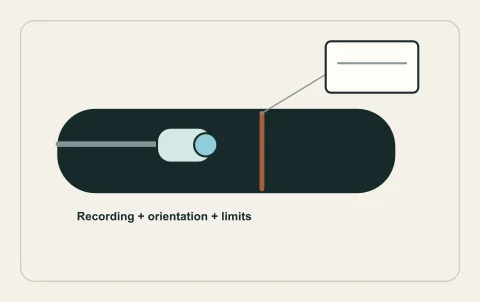
A sewer recording is useful when someone can connect the images to a known route and a clear finding. A frightening still frame by itself is not a complete repair plan. Ask for the orientation, assessed limits and supporting location information that make the inspection understandable to another professional and to the property owner.
 Household plumbing
Sewer lateral renewal: define the route and the result
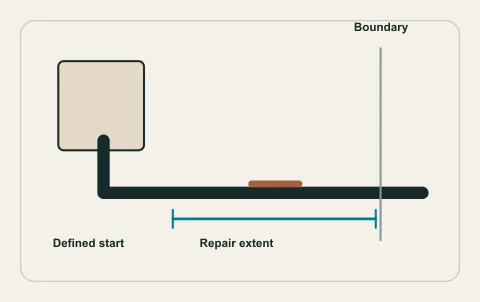
A sewer lateral project begins with an assessed route and a reason for intervention. The method name is not the scope. A complete proposal explains what is being renewed, how connections and access are handled, what remains, and how the finished property and operating drainage will be verified.
 Commercial & strata
Tenant-improvement plumbing: define the base-building interfaces
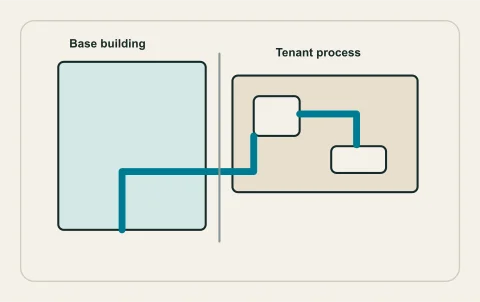
A tenant improvement changes how a space uses the building. The plumbing brief should describe the business process, fixtures and waste streams, then establish what the base building can support. A landlord’s general approval to renovate does not by itself confirm service capacity, discharge acceptance or the complete permit path.
 Commercial & strata
Restaurant drainage and grease-interceptor planning
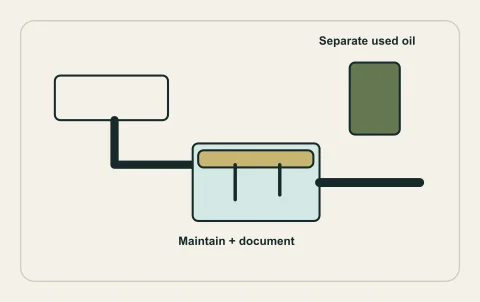
A food-service kitchen needs an operating drainage plan as well as installed fixtures. Fats, oils, solids, equipment discharge and cleaning practices influence the system. Interceptor selection and connections require professional and authority input, while staff practices and maintenance records determine whether the intended protection is sustained.
 Commercial & strata
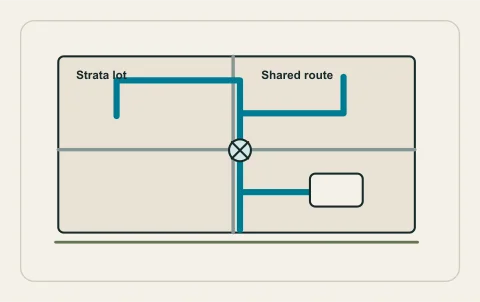
Strata plumbing: establish ownership, access and authority
A fixture sits inside a strata lot, but connected pipes and valves can cross ownership boundaries. The starting point is the actual plan and governing records, not a general statement that everything behind a unit’s wall belongs to its owner. Investigation, repair authorization, access and damage responsibility are distinct questions.
 Commercial & strata
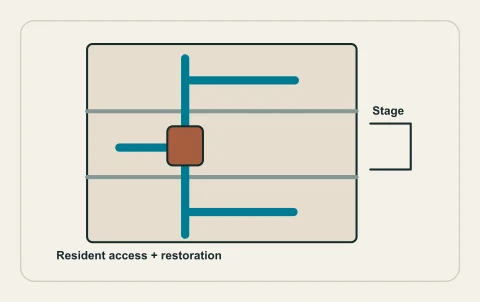
Multi-family riser renewal: stage the work around residents
Renewing a shared riser is a building programme. The pipe material matters, but so do access to occupied homes, dependable isolation, temporary service, approvals and the finish work left behind. A clear staged plan can make the difference between a manageable renewal and repeated disruptive visits that never complete the intended boundary.
 Commercial & strata
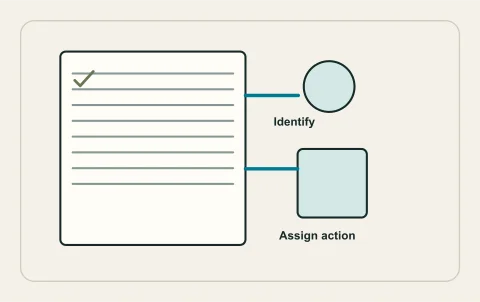
A property manager’s plumbing maintenance register
A useful plumbing register connects equipment with responsibility and an action. A list of model numbers is not enough if nobody knows the isolation boundary, service access or next required report. Start with the building’s actual systems, then make the maintenance plan readable to the next manager as well as the current one.
 Commercial & strata
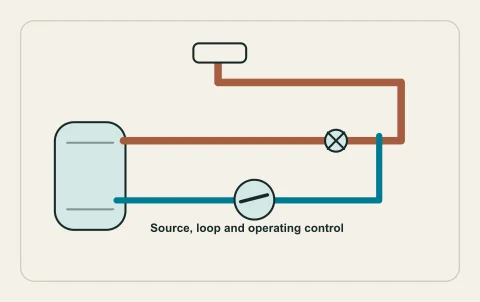
Domestic hot-water recirculation: resolve delivery and management
Recirculation is a distribution-system decision. It can be considered when delivery delay is a problem, but a pump alone does not establish a suitable loop or safe temperature strategy. A building needs a verified route, intended controls, appropriate professional assessment and an operating plan that residents and maintenance staff understand.
 Commercial & strata
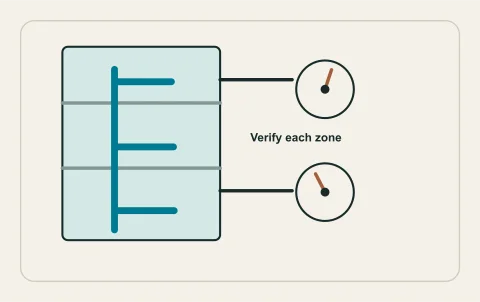
Building pressure zones and boosters: assess the complete network
A multi-level or multi-tenant building can have pressure-control and distribution arrangements that are invisible at the complaining fixture. The right assessment connects the symptom to a verified zone and operating condition. A booster or valve replacement should follow that evidence, with protection and provider interfaces kept intact. Identify the retained components and the professional responsible for evaluating them.
 Commercial & strata
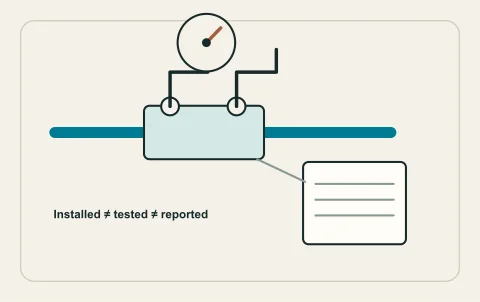
Backflow testing: separate installation, a passing test and reporting
An installed protective assembly and a current accepted test record are different things. Backflow management depends on the actual hazard, suitable equipment, qualified testing and the report reaching the appropriate authority or provider. A device that looks intact is not evidence that its internal protective function has been verified.
 Commercial & strata
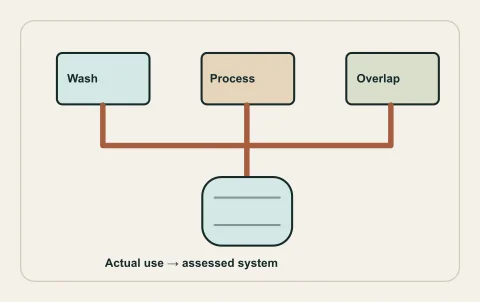
Commercial hot-water demand: map the actual operation
A business can have sharply different hot-water needs from a household, and a shared residential building has its own use patterns. Fixture count alone does not describe the operation. Start with the events, required service and distribution, then let the responsible designer translate that evidence into an appropriate system. Keep assumptions visible when different proposals describe the same operating brief.
 Commercial & strata
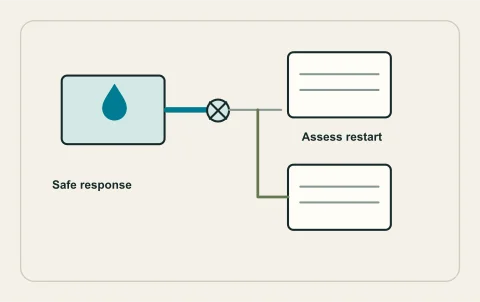
Water damage and business continuity: prepare the response interfaces
Continuity planning begins before a leak. A building needs known contacts, verified service boundaries and an authority to act, while the business needs a plan for affected spaces and operations. The aim is safe, coordinated response and an evidence-based restart, not a promise that any plumbing incident can be solved without interruption.
 Understand the system
Find the water provider for the actual address
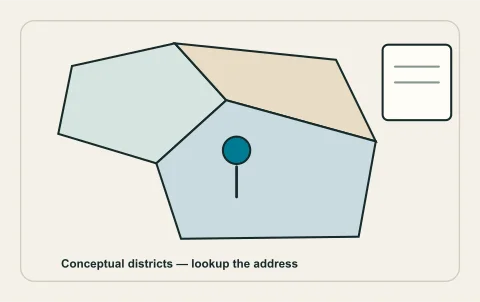
Kelowna’s water questions start with an address, not a citywide assumption. Service districts and operating arrangements can differ, and the Glenmore–Ellison transition adds another reason to use current official information. Identify the provider before interpreting a notice, asking about a service change or generalizing water quality from another part of the city.
 Understand the system
Private water service: understand the property interface
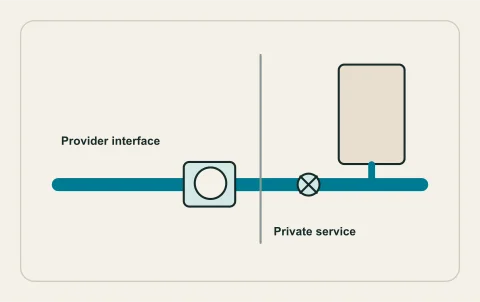
The water service connects the property to its supplier, but visible equipment does not tell the complete route or responsibility boundary. An interior repair, a buried service renewal and a utility connection are different scopes. Verify the actual interface before pricing excavation, replacing distribution or promising a performance improvement. Document the provider response and retained property components together.
 Understand the system
Potable water and irrigation: keep the protection boundary clear
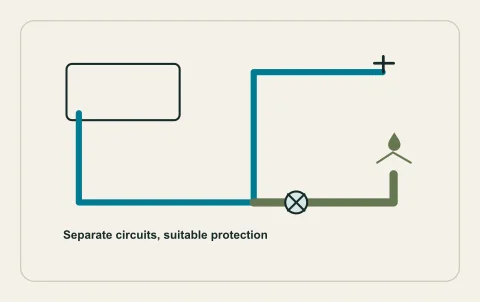
A hose, irrigation system or alternate source can create a connection question even when the equipment is outside the house. Drinking-water protection depends on the actual arrangement and hazard. Keep potable supply, irrigation operation and non-potable sources distinct, with the responsible professionals and provider resolving the protective requirements. Preserve the assessed source arrangement when equipment or seasonal operation changes.
 Understand the system
Water-quality concerns and advisories: follow the current source
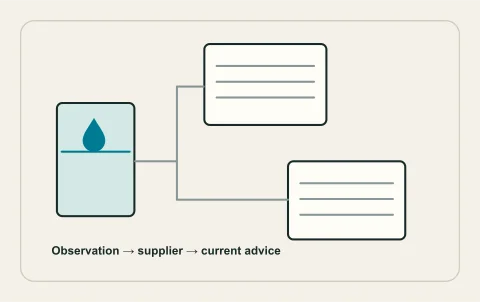
Taste, odour, colour and a public notice are different kinds of information. None should be converted into a remote diagnosis from a photograph or a generic claim about Kelowna water. Start with the actual supplier and current advice, then assess whether a building-side question needs appropriate professional or health-authority input.
 Understand the system
Filtration and softening: choose a target, not a sales package
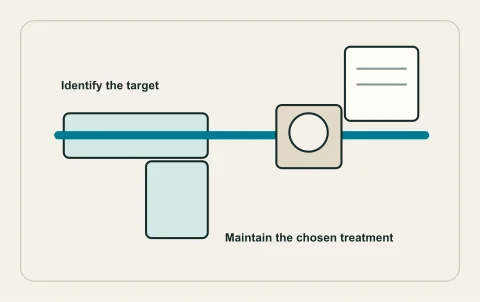
Treatment is useful when its purpose is clear and the selected equipment actually addresses that purpose. A taste preference, a confirmed contaminant concern, measured hardness and an equipment-maintenance issue need different evidence. Avoid buying a general package on the assumption that all Kelowna supplies or all building outlets behave the same way.
 Scope & cost decisions
Compare a plumbing repair estimate by its deliverables
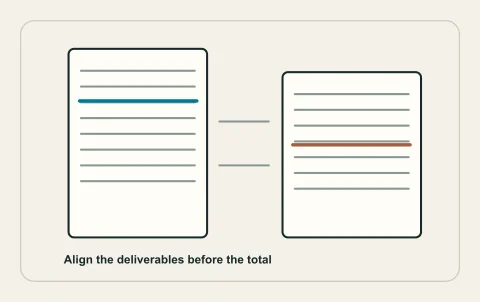
A plumbing estimate is useful when the work boundary is clear. Two totals can describe different jobs: one may cover an initial diagnosis, another a confirmed repair with access and restoration. Compare deliverables before comparing amounts, and keep uncertainty visible instead of treating an unsupported local average as a reliable budget.
 Scope & cost decisions
Repipe scope and restoration: compare the actual building work
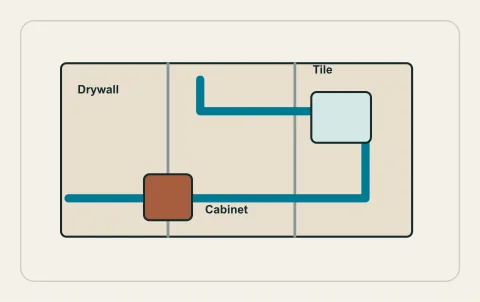
A repipe total can hide more in access and restoration than in the pipe description. The useful comparison identifies what is being renewed and the finished condition of every affected space. A proposal for accessible distribution only should not be compared with a whole-network project unless the different boundaries are made explicit.
 Scope & cost decisions
Compare hot-water proposals beyond the appliance price
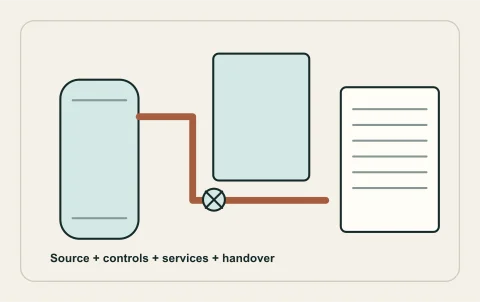
A water-heater price is not a complete hot-water project price. Different proposals can retain different controls, alter services or assume a room layout will work without assessment. Compare the exact equipment and the intended operating result, with every installation interface and continuing obligation visible.
 Scope & cost decisions
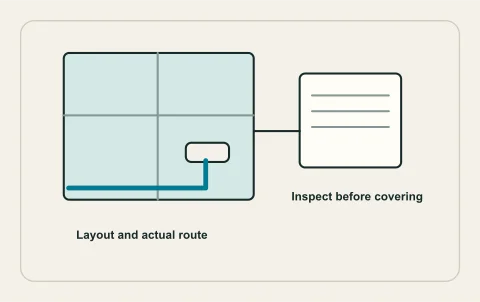
Renovation plumbing scope: budget the route and the finished room
Renovation budgeting works best when the plumbing route and the room design are coordinated before finishes are ordered. Moving a fixture on a drawing can alter drainage, supply, access and other building work. A useful proposal prices the intended finished outcome, with retained systems and unresolved conditions honestly identified.
 Scope & cost decisions
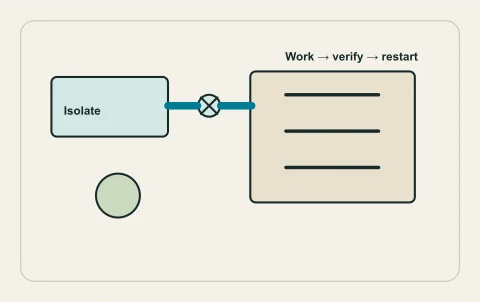
Commercial shutdown scope: price isolation, work and restart
A commercial or shared-building shutdown is a service interruption project as well as a repair. The price should reflect who loses which service, how isolation is verified, what work occurs and how safe operation is restored. An undefined outage allowance can be more consequential than the equipment line in the estimate.
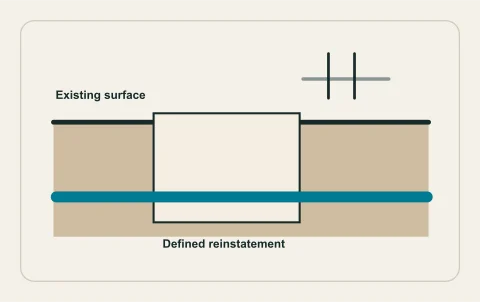 Scope & cost decisions
Buried-service proposals: compare access and restoration
A buried-service price is inseparable from the route and the property above it. Access, other utilities, method suitability and restoration can explain major differences between proposals. Start with verified evidence and a clear endpoint, then compare the completed outcome rather than a generic price per length or a method name.
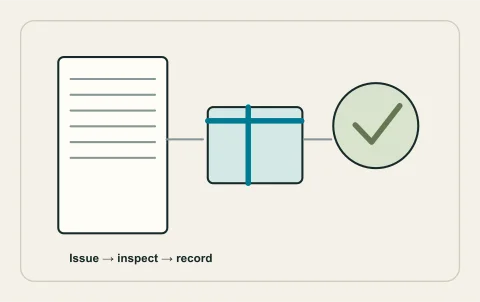 Plan with evidence
Plumbing permits and inspections: keep the stages distinct
A submitted application is not an issued permit, and installed work is not necessarily inspected work. Those distinctions matter when a renovation closes walls or a business plans to open. Start with the correct property authority and actual alteration, then keep the approval and inspection evidence alongside the construction schedule.
 Plan with evidence
Plumbing handover records: leave evidence the next person can use
The most useful handover is a readable explanation of what changed and what remains. An invoice alone may not preserve the route, installed system or verified isolation. Keep the documents that let the next owner, manager or professional understand the work without repeating avoidable investigation or relying on someone’s memory.
 Plan with evidence
Home-purchase plumbing review: distinguish evidence from assumptions
A property viewing cannot reveal every pipe, and a polished renovation does not establish the condition of concealed services. A useful purchase review separates visible observations, supplied records and questions needing professional investigation. The aim is a defined evidence request, not a remote pass/fail verdict based on house age or neighbourhood reputation.
 Plan with evidence
Water leaks and sewage backups: safe response boundaries
An active leak or sewage backup is first a safety and direct-response situation. Do not wait for a website review when water is escaping, contamination is present or the area may be electrically unsafe. Safe observations can help the attending professionals, but no photograph, valve or possession is worth entering a hazardous space.
 Plan with evidence
Winter and vacancy plumbing: plan for the actual building
A vacant building is not simply an occupied building with nobody answering the door. Water use, equipment operation, fault detection and access change. The useful plan is specific to the property and its systems; a universal shutoff or drain-down instruction can be unsuitable, especially where shared, heating or protective equipment is involved.
 Plan with evidence
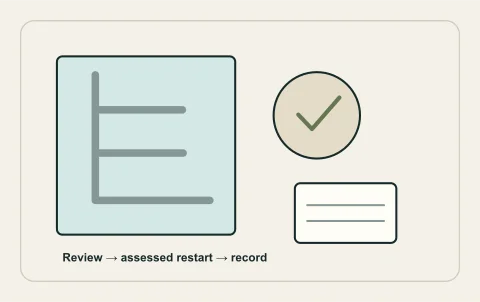
Return a low-use building to service with an assessed plan
Restarting a low-use or seasonal building is a system-management task, not merely turning on a fixture. The period of reduced use, equipment condition, water-management needs and current supplier information should inform the professional plan. A household, a shared residential building and a business can require different assessment and operating decisions.
 Plan with evidence
Accessible fixture selection: use, control and maintenance
A fixture can be attractive and still difficult to use. Reach, grip, control feedback, bathing safety and future service should inform selection alongside appearance. Begin with the user’s actual activities and involve appropriate design or care expertise when needed, rather than assuming a product label establishes an accessible complete arrangement.
 Plan with evidence
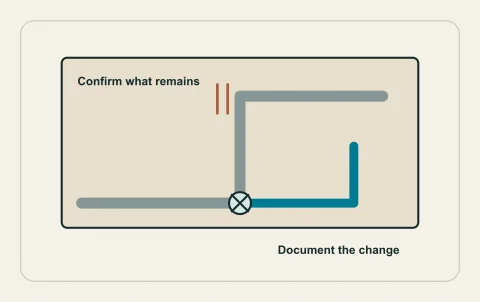
Renovating existing plumbing: define what changes and remains
An existing building contains a history of original work and later changes. Renovation should begin with that actual system, not a belief that every concealed connection is either automatically acceptable or automatically due for replacement. Define the alteration and retained interfaces, then obtain the appropriate professional and authority review for the work proposed.
 Plan with evidence
Prepare a plumbing request a person can actually review
A useful request lets a person understand the situation and the next decision you need. It does not require a homeowner to diagnose concealed plumbing or select a technical remedy. Give safe observations, the actual property context and relevant records, then keep the desired outcome clear enough for an informed reply.
 Understand the system
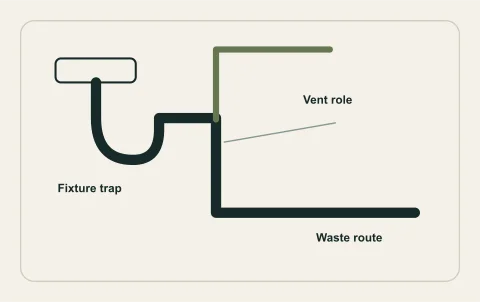
Drain, waste and vent: understand the system before alteration
Drainage and venting work needs a system view, not a guessed fitting change. Describe the affected fixtures and proposed alteration, then ask a qualified professional to establish the relevant route, design and approval requirements.
 Understand the system
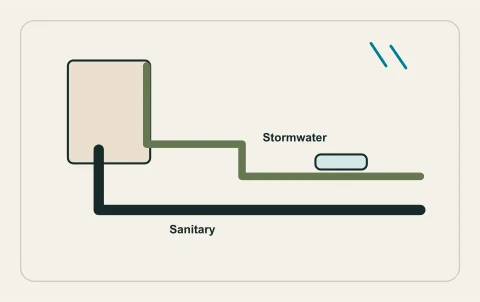
Stormwater separation: identify the route and protect receiving waters
Rainwater and sanitary wastewater are separate system questions. Establish the existing route and proposed discharge before directing roof runoff, drainage water or a maintenance waste stream toward a convenient nearby pipe.
 Understand the system
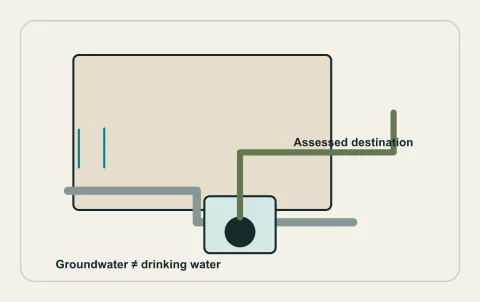
Sump and foundation drainage: investigate the water path
A sump pump is one component in a wider water-management system. Establish how water reaches the building and where it may be discharged before assuming a larger pump or one cleared pipe solves every basement condition.
 Understand the system
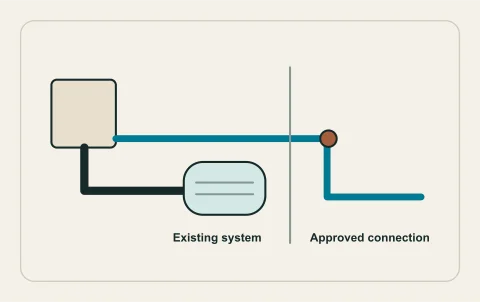
Septic-to-sewer planning: confirm availability and the transition scope
A sewer near a property does not automatically establish an available authorized connection. Confirm servicing and the actual authority process before treating an onsite wastewater system as ready to abandon or buying a private connection route.
 Understand the system
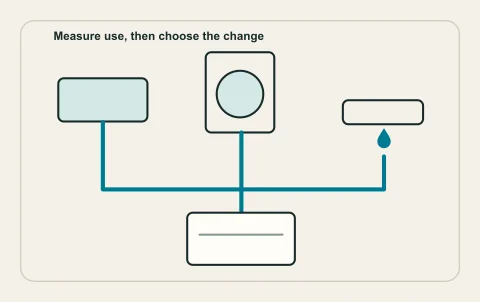
Water use and conservation: measure the question and use current rules
Water conservation starts with understanding use and the actual supplier’s current instructions. A measured fixture event can inform planning, but it is not a pressure test, leak diagnosis or promise of a specific financial saving.
 Kelowna servicing context
Rutland plumbing: confirm servicing for the actual property
Rutland is useful location context, but it is not a complete service record. Confirm the actual property’s operator and jurisdiction, then investigate the household or building issue without assuming every nearby connection shares the same conditions.
 Kelowna servicing context
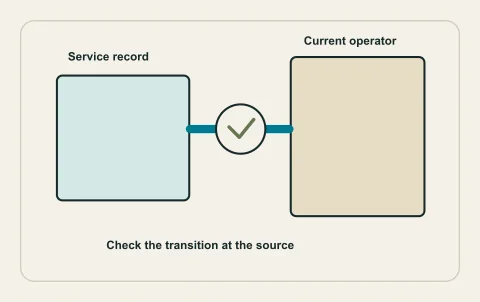
Glenmore–Ellison: plan with the current transition and address
Legacy Glenmore–Ellison records remain useful, but the operating context is changing. Confirm the current process for the actual question and distinguish the water-service relationship from municipal boundaries and private plumbing decisions.
 Kelowna servicing context
Mission and lakeshore plumbing: assess the actual site
A lakeshore or Mission location is not a diagnosis of the building or a universal flood category. Use the actual parcel, service records and site evidence to separate ordinary plumbing work from drainage, environmental and development questions.
 Kelowna servicing context
Hillside and Black Mountain plumbing: verify system and site
Elevation and neighbourhood names can suggest questions, but they do not determine every pipe, pressure or operator. Establish the actual connection and site evidence before choosing booster equipment, buried renewal or a drainage alteration.
 Kelowna servicing context
Kelowna and regional plumbing jurisdictions: confirm the boundary
A Kelowna mailing address is not a universal permit authority. Establish the actual property jurisdiction and water supplier independently, then send each question to the office responsible for that function.
No matching articles. Try a broader symptom, room or project term.
Turn the details into a clear request.
Describe the location, symptoms or proposed work. A person reviews the brief; any referral or contractor arrangement is a separate step with your agreement.