The library
Commercial & strata
Operating buildings and shared systems.
 Commercial & strata
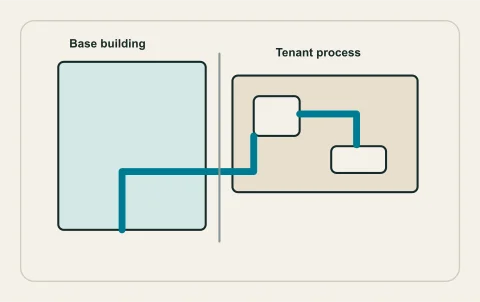
Tenant-improvement plumbing: define the base-building interfaces
A tenant improvement changes how a space uses the building. The plumbing brief should describe the business process, fixtures and waste streams, then establish what the base building can support. A landlord’s general approval to renovate does not by itself confirm service capacity, discharge acceptance or the complete permit path.
 Commercial & strata
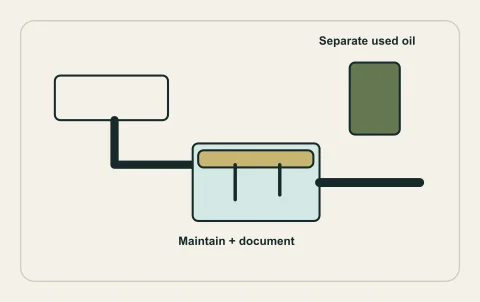
Restaurant drainage and grease-interceptor planning
A food-service kitchen needs an operating drainage plan as well as installed fixtures. Fats, oils, solids, equipment discharge and cleaning practices influence the system. Interceptor selection and connections require professional and authority input, while staff practices and maintenance records determine whether the intended protection is sustained.
 Commercial & strata
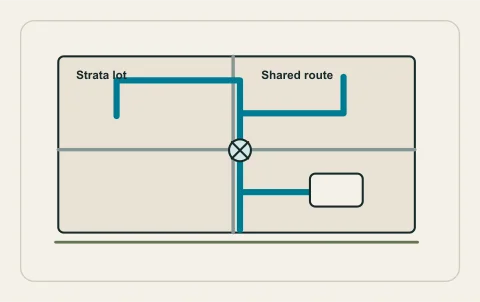
Strata plumbing: establish ownership, access and authority
A fixture sits inside a strata lot, but connected pipes and valves can cross ownership boundaries. The starting point is the actual plan and governing records, not a general statement that everything behind a unit’s wall belongs to its owner. Investigation, repair authorization, access and damage responsibility are distinct questions.
 Commercial & strata
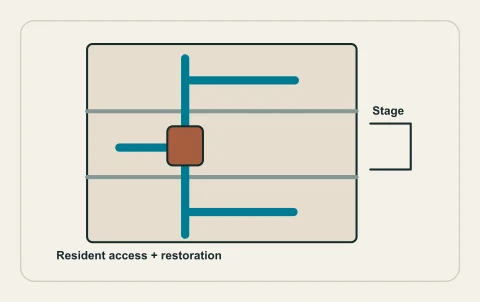
Multi-family riser renewal: stage the work around residents
Renewing a shared riser is a building programme. The pipe material matters, but so do access to occupied homes, dependable isolation, temporary service, approvals and the finish work left behind. A clear staged plan can make the difference between a manageable renewal and repeated disruptive visits that never complete the intended boundary.
 Commercial & strata
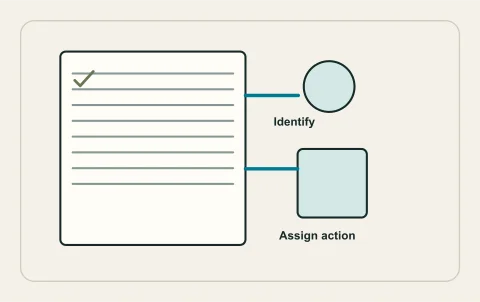
A property manager’s plumbing maintenance register
A useful plumbing register connects equipment with responsibility and an action. A list of model numbers is not enough if nobody knows the isolation boundary, service access or next required report. Start with the building’s actual systems, then make the maintenance plan readable to the next manager as well as the current one.
 Commercial & strata
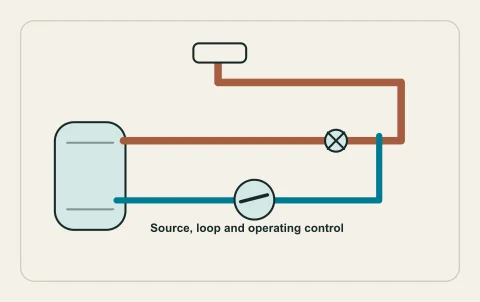
Domestic hot-water recirculation: resolve delivery and management
Recirculation is a distribution-system decision. It can be considered when delivery delay is a problem, but a pump alone does not establish a suitable loop or safe temperature strategy. A building needs a verified route, intended controls, appropriate professional assessment and an operating plan that residents and maintenance staff understand.
 Commercial & strata
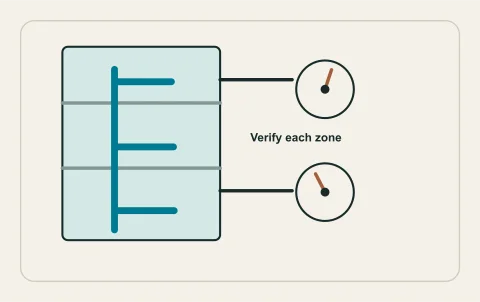
Building pressure zones and boosters: assess the complete network
A multi-level or multi-tenant building can have pressure-control and distribution arrangements that are invisible at the complaining fixture. The right assessment connects the symptom to a verified zone and operating condition. A booster or valve replacement should follow that evidence, with protection and provider interfaces kept intact. Identify the retained components and the professional responsible for evaluating them.
 Commercial & strata
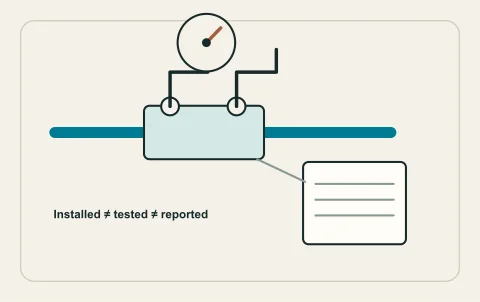
Backflow testing: separate installation, a passing test and reporting
An installed protective assembly and a current accepted test record are different things. Backflow management depends on the actual hazard, suitable equipment, qualified testing and the report reaching the appropriate authority or provider. A device that looks intact is not evidence that its internal protective function has been verified.
 Commercial & strata
Commercial hot-water demand: map the actual operation
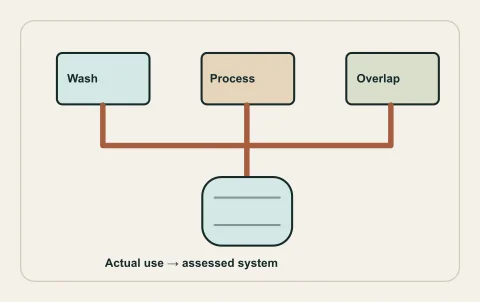
A business can have sharply different hot-water needs from a household, and a shared residential building has its own use patterns. Fixture count alone does not describe the operation. Start with the events, required service and distribution, then let the responsible designer translate that evidence into an appropriate system. Keep assumptions visible when different proposals describe the same operating brief.
 Commercial & strata
Water damage and business continuity: prepare the response interfaces
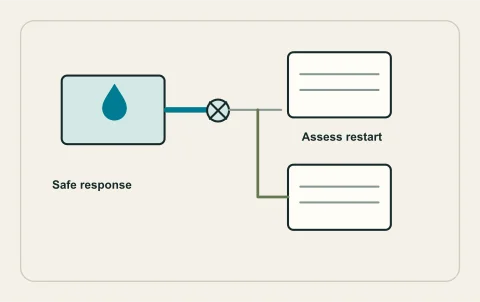
Continuity planning begins before a leak. A building needs known contacts, verified service boundaries and an authority to act, while the business needs a plan for affected spaces and operations. The aim is safe, coordinated response and an evidence-based restart, not a promise that any plumbing incident can be solved without interruption.
No matching articles. Try a broader symptom, room or project term.
Turn the details into a clear request.
Describe the location, symptoms or proposed work. A person reviews the brief; any referral or contractor arrangement is a separate step with your agreement.