Describe the operation, not only the fixture list
Explain what happens during a normal working day: food preparation, washing, cleaning, customer use, production or equipment cycles. Include expected overlap and planned future changes. A list of sinks does not show hot-water peaks, unusual waste or a process that needs special protection. Provide exact equipment literature where available and distinguish staff amenities from process connections.
State the opening objective and which parts of the scope are already committed. If a lease has been signed before feasibility review, identify the remaining assumptions promptly. Avoid treating a former tenant’s plumbing as automatically suitable for a different operation. The relevant designer and authorities need to evaluate the actual use; this portal is a reference service, not an approval route for a business to commence operation.
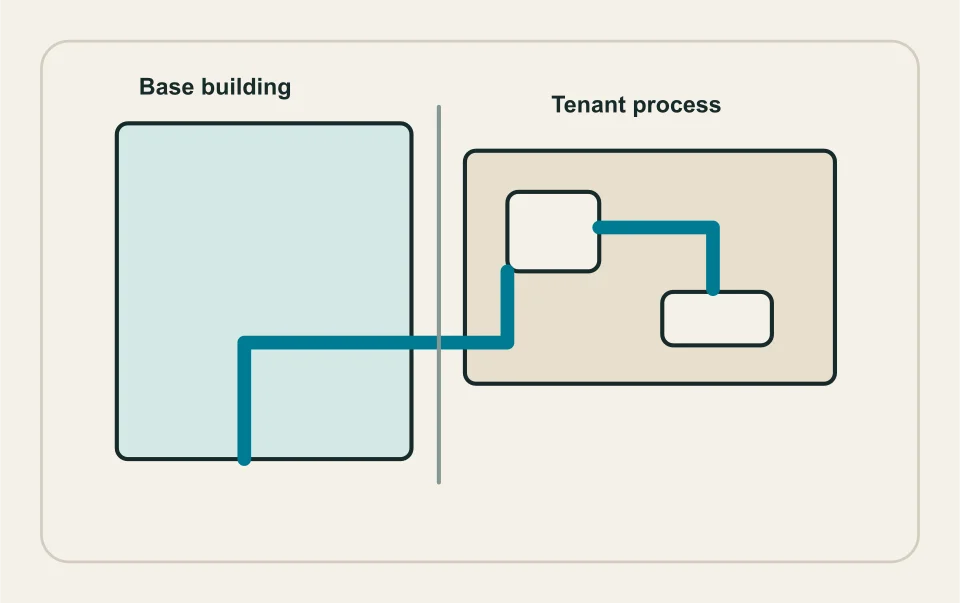
Establish the landlord and tenant boundary
Obtain available base-building drawings, service information and alteration requirements. Identify shared water, drainage, hot-water equipment and isolation. Ask who authorizes changes, arranges access and accepts reinstatement. A pipe inside a leased space can still connect to equipment or infrastructure controlled by the landlord.
Put ownership and maintenance responsibility into the project documents without assuming this guide interprets the lease. The tenant, landlord and responsible professionals should align the scope. If a strata is involved, review the actual plan and bylaws alongside the Province’s common-property guidance. Clear boundaries prevent a late dispute about who pays for an entry valve, shared drain or permanent access panel.
Investigate capacity and route before layout lock-in
Have the professional verify the relevant service, distribution and drainage information rather than assuming a visible stub has adequate capacity or the correct destination. Existing records can be incomplete after several fit-outs. Confirm fixture locations, levels, service access and conflicts with structure or other disciplines before cabinetry and equipment are ordered.
If a route crosses other tenancies or common areas, access authorization and occupied-building coordination belong in the schedule. A compact floor plan can still require substantial investigation behind finishes. Separate confirmed information from allowances for concealed conditions. The proposal should explain how an unresolved interface will be assessed and when the tenant must authorize a change, rather than treating all uncertainty as an unlimited extra after the opening date is fixed.
Resolve protection and discharge for the actual business
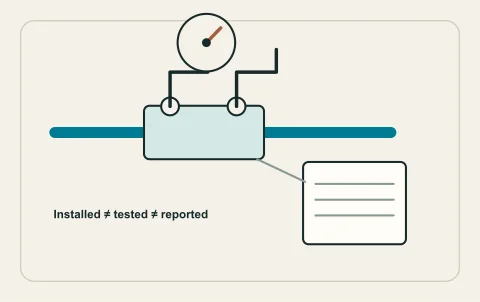
Ask whether process connections create a cross-connection hazard and what approved protection and testing apply. Kelowna’s cross-connection program addresses commercial and other non-residential uses as well as building plumbing. Equipment selection must maintain potable-water protection; a nearby tap is not permission to create a process connection.
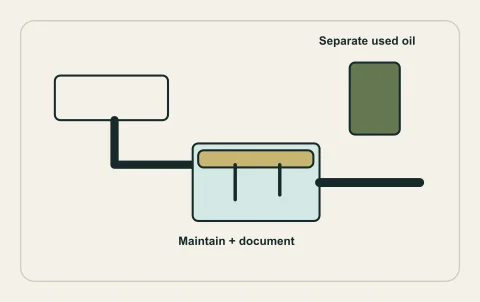
Describe the waste stream to the City’s wastewater source-control contact where needed. Food, cleaning, dental or industrial operations can have different waste-management questions. Do not assume every liquid generated by a business may enter a sanitary sink, and never route it to stormwater because that outlet is convenient. Keep waste collection and specialist disposal in the operating plan.
Coordinate drawings, permits and occupied work
Kelowna’s plumbing-permit page notes that multi-family, commercial and industrial work can require further review and mechanical drawings. Confirm the actual submission requirements with the City and responsible designer. An application is not the issued permit, and finish installation must respect the relevant inspection stage.
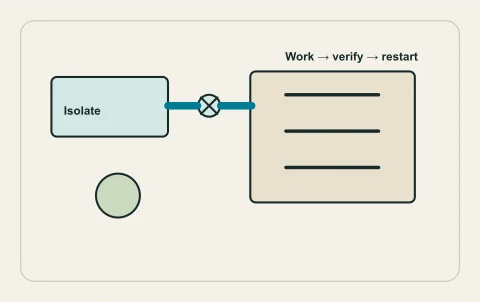
The construction plan should identify shutdowns, affected tenants, protection of operating areas, temporary use, inspection, testing and reinstatement. Explain who communicates a delay and who can authorize work outside normal occupancy. Keep regulated gas and electrical interfaces with the appropriate professionals; plumbing approval does not absorb those scopes. Opening-date pressure is a reason to resolve the sequence early, not a reason to conceal work before approval.
Leave the business with an operating asset file
Handover should include final routes, equipment models, isolation boundaries, test and inspection records, maintenance obligations and source-control documents where relevant. Make sure the landlord receives the information needed for shared systems while the tenant keeps useful user instructions. A completed fit-out should not leave the next operator dependent on the memory of the original installer.
Review maintenance access with the final furnishings in place. Keep interceptor or backflow records separate and easy to find when applicable. A human-reviewed request can describe the operation, layout, known services and unresolved boundary. HAUSE can organize the question for a person; it does not approve commercial operation, certify capacity remotely or guarantee a contractor for the proposed opening date.
Questions people ask
Can I reuse a former tenant’s plumbing?
Does landlord permission replace a permit?
What belongs in the first brief?
Who handles a process-waste question?
What matters after the fit-out?
Sources and further reading
- Plumbing & heating permits ↗ · City of Kelowna. Checked 2026-10-02.
- Cross connection control ↗ · City of Kelowna. Checked 2026-10-02.
- Source Control – Wastewater ↗ · City of Kelowna. Checked 2026-10-02.
- Common property and limited common property ↗ · Province of British Columbia. Checked 2026-10-02.
Confirm the current requirements with the responsible authority for the actual address and work. This reference does not replace site assessment or an official decision.