Establish condition and the building-wide objective
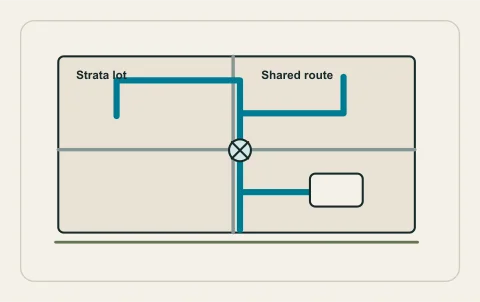
Gather confirmed leak history, material evidence, accessible inspection findings and previous changes. Distinguish domestic supply, drainage and any circulation routes. A shared vertical route should not be assumed homogeneous when past repairs may have introduced mixed components. State whether the objective is targeted defect repair, planned renewal or investigation before deciding.
Ask the assessor to identify evidence, uncertainty and recommended boundaries. A whole-building programme needs a rationale beyond the age of the complex. Conversely, repeated isolated repairs can leave a known shared condition unresolved. Use the Province’s strata repair guidance with the actual property documents to organize responsibility and planning; this portal does not decide funding authority or legal liability.
Create a route and access inventory
Map risers, branches, mechanical spaces, accessible valves and entry into affected units. Identify finishes, built-in furniture, service cupboards and building assemblies that constrain access. Records should distinguish confirmed routes from inferred ones. An allowance for concealed access needs a method for investigation and authorization rather than a blanket assumption that every unit opens the same way.
Discuss structural, fire-separation, hazardous-material and other interfaces with the appropriate professionals. Plumbing renewal does not absorb every discipline. Keep before-work condition records and define the reinstatement outcome for different finish types. A representative access review can help planning, but do not treat one unit’s layout as proof that all units have identical constraints after years of individual renovations.
Verify isolation before promising a shutdown sequence
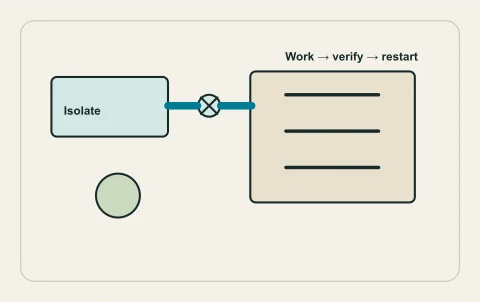
Have the responsible professional establish which parts of the system can be isolated, how that isolation is verified and what happens if a retained valve does not operate as expected. Avoid relying on an old label or a drawing without field confirmation. Shutdowns can affect equipment and residents beyond the visible work area.
Describe temporary service, safe restart, contingency and communication responsibilities. Residents with care needs, mobility limitations or essential equipment may need particular arrangements. Do not promise an exact universal outage duration before the work and uncertainty are understood. The shutdown-scope guide helps separate planned isolation, construction and recommissioning so the building can evaluate the complete operational impact.
Stage construction with resident access and finishes
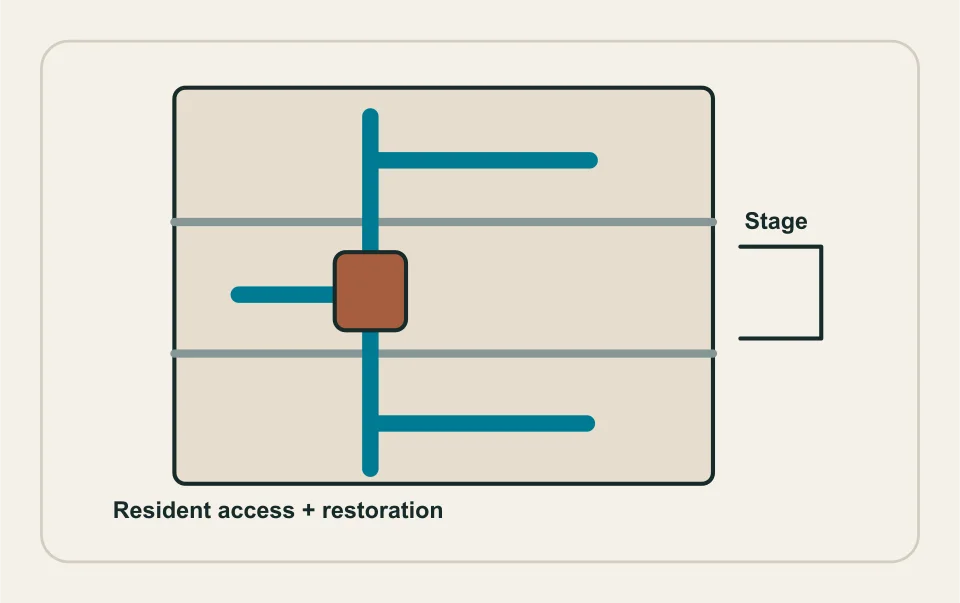
A stage should have a defined boundary, unit-access plan, inspection point and restoration handoff. Clarify when occupants can use the affected spaces and how partially completed routes are kept safe. Schedule notices through the authorized manager, not through an informal assumption that every resident will be home when needed.
Identify who moves contents, protects rooms, opens finishes and reinstates them. If a resident’s alterations obstruct access, the programme needs an agreed resolution process. Keep Kelowna’s permit and inspection requirements in the sequence, including commercial/multi-family review as applicable. A finish subcontractor’s availability should not cause uninspected work to be covered or leave repeated open areas without an accountable completion plan.
Commission the network, not only the new segment
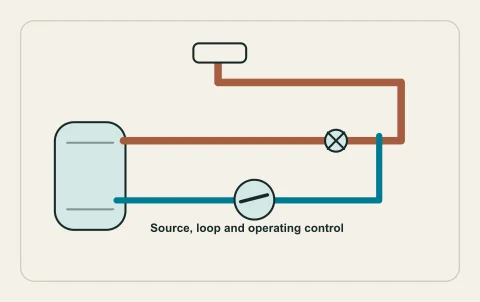
The new riser connects to retained branches, controls and equipment. Ask which tests and operating checks demonstrate the agreed result across those interfaces. Pressure, hot-water delivery, circulation or drainage complaints may need their own baseline and verification. A replaced length alone does not prove the building’s original performance complaint has been resolved.
For domestic hot water, include the relevant water-management and temperature considerations in professional commissioning. Avoid generic temperature adjustments or improvised flushing advice. Document which retained conditions remain, who owns follow-up and whether further monitoring is recommended. Occupied-building restart should be coordinated rather than leaving residents to discover faults independently.
Make the programme auditable after completion
Keep stage records, final routes, installed-system identification, photographs before enclosure, inspection status, commissioning results and unresolved items. Record each unit’s agreed finish outcome. Track unit restoration separately from mechanical completion so an apparently finished riser does not hide outstanding room repairs. Give residents the relevant user information while the corporation retains the full asset record.
A human-reviewed programme request should include building type, condition evidence, affected routes, known isolation and the decision needed from the next professional. HAUSE does not authorize capital work or select a contractor remotely. A well-defined brief nevertheless helps the manager and board evaluate a plan based on evidence, realistic staging and a complete handover instead of a single price per riser.
Questions people ask
Does one failed riser justify every riser being renewed?
Are all units likely to need the same access?
How should outage timing be described?
Does replacing the riser resolve every pressure complaint?
What should the building retain?
Sources and further reading
- Division of repair duties in a strata ↗ · Province of British Columbia. Checked 2026-10-02.
- Plumbing & heating permits ↗ · City of Kelowna. Checked 2026-10-02.
- Residential premise plumbing pathogens and water quality ↗ · Health Canada. Checked 2026-10-02.
Confirm the current requirements with the responsible authority for the actual address and work. This reference does not replace site assessment or an official decision.