Inventory the kitchen you actually have
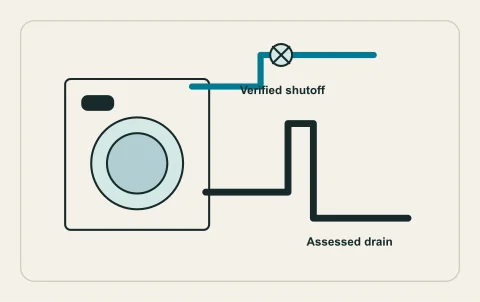
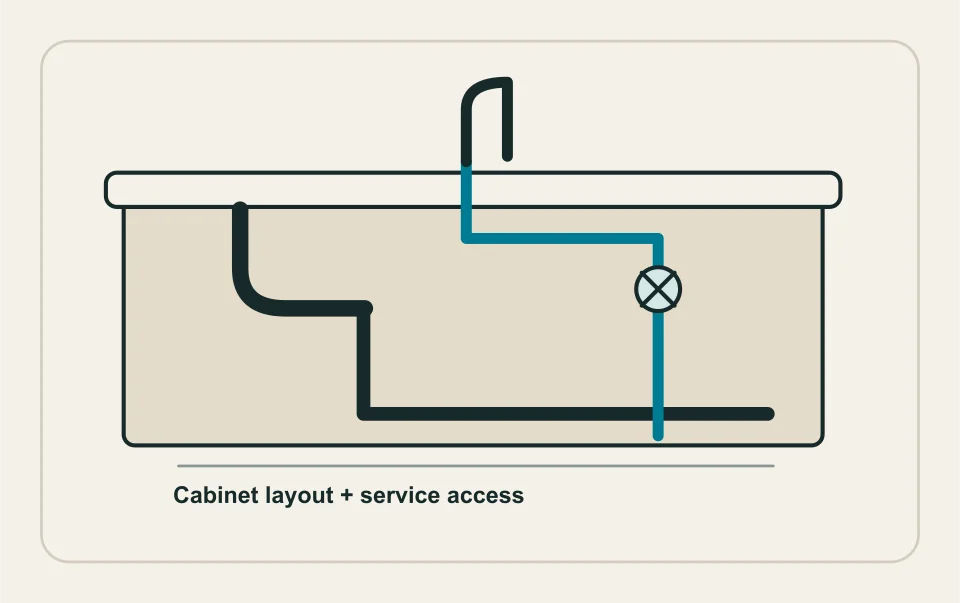
Map the sink, dishwasher, refrigerator water connection and any treatment equipment. Note accessible isolation, drain route and the room or ceiling below. Old renovations can leave undocumented connections, so distinguish visible facts from assumed routes. Photographs inside clear cabinets and from accessible adjoining spaces can help without opening finishes yourself.
Record the daily problems the renovation should solve: poor sink placement, difficult controls, leaking connections, weak flow or awkward maintenance. A new countertop does not address every underlying complaint. If a drain frequently backs up, investigate before enclosing it in a new layout. Include existing water damage in the project brief so the contractor does not discover compromised cabinetry only when installation begins.
Evaluate sink relocation as a route decision
Moving a sink can affect drainage, venting, supply, structure and access. An island is not automatically equivalent to a wall position. Have the professional assess the proposed route and applicable requirements before treating the cabinet plan as final. This guide does not provide a venting layout or pipe-size rule.
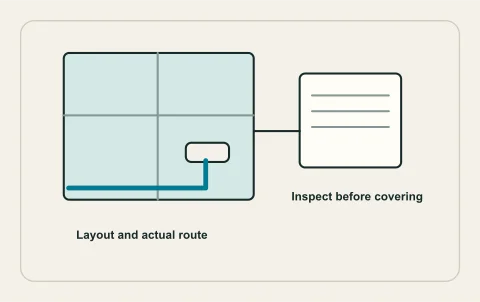
Ask what rooms or ceilings must be opened and whether the route conflicts with beams, shared assemblies or other services. If the design changes after plumbing review, revisit the approval assumptions. A late sink move can alter more than a short branch. Keep a coordinated drawing showing the final sink centre, cabinet boundaries and service zones so the cabinet supplier, plumber and general contractor are working from the same arrangement.
Choose fixtures and appliances with exact specifications
A sink’s depth and drain position can change available cabinet space. Pull-out taps, disposers, dishwashers and filtration equipment introduce their own service needs. Supply the exact proposed models rather than only an inspiration image. Ask who confirms compatibility, approved connections and accessible maintenance before purchase.
Identify owner-supplied items and substitutions in writing. Clarify responsibility if a component arrives incomplete or does not fit the planned cabinet. Keep equipment access separate from storage planning: a crowded cabinet can conceal a leak and make a simple future repair disruptive. Water-connected appliances also need a defined response to a fault, including safe isolation and the manufacturer’s user instructions. Do not treat a new hose or fitting as proof that the surrounding installation has been assessed.
Keep potable water protection and waste separate
Kitchen connections can create cross-connection questions when treatment devices or appliances are added. The City’s cross-connection program explains why drinking-water protection matters inside buildings as well as at the main. Have the installation requirements resolved rather than copying an appliance connection from an unrelated project.
Food scraps, fats and oils also belong in the operating plan. Kelowna’s wastewater guidance explains that the sewer is not a disposal route for everything a kitchen produces. A new sink or disposer does not remove that responsibility. Avoid disposing of construction residue, chemicals or grease through drains, and make sure the renovation team has a separate waste-handling plan.
Schedule inspections before the finish hides the work
Confirm the applicable permit and inspection stages with the responsible professional. The City distinguishes a submitted application from an issued plumbing permit and warns against covering uninspected work. Cabinet installation and backsplash work should follow the relevant approval stage, not dictate that it be skipped.
The proposal should identify temporary kitchen access, shutdowns, demolition, plumbing installation, testing, inspection and final fixture connection. State who opens and reinstates the ceiling below, if required. Hidden-condition allowances need an approval process. Align the trades’ schedule so a plumbing correction does not force finished cabinets back out. This is a coordination issue, not an argument that every kitchen requires the same amount of demolition.
Handover a kitchen that remains serviceable
Before filling the cabinet, ask the installer to identify normal user controls and the verified isolation points. Keep the fixture and appliance models, route photographs, inspection records and care instructions together. Confirm the relevant appliances and drain were checked under intended operating conditions rather than testing only the faucet briefly.
Preserve service access when adding organizers or waste bins. Monitor new connections according to professional instructions and report fresh moisture promptly. If planning help is useful, send the proposed layout for human review with exact fixtures, ownership context and the unresolved route question. HAUSE is a reference and request portal; a submission does not approve a cabinet design, authorize trade work or guarantee a contractor’s availability.
Questions people ask
Is moving a sink a minor plumbing change?
Can the cabinet maker settle the drain route?
Should I buy the sink and faucet first?
Does a disposer make grease acceptable in the drain?
What should the quote include beyond pipe work?
Sources and further reading
- Plumbing & heating permits ↗ · City of Kelowna. Checked 2026-10-02.
- Cross connection control ↗ · City of Kelowna. Checked 2026-10-02.
- Wastewater ↗ · City of Kelowna. Checked 2026-10-02.
Confirm the current requirements with the responsible authority for the actual address and work. This reference does not replace site assessment or an official decision.