List every connection the proposed equipment needs
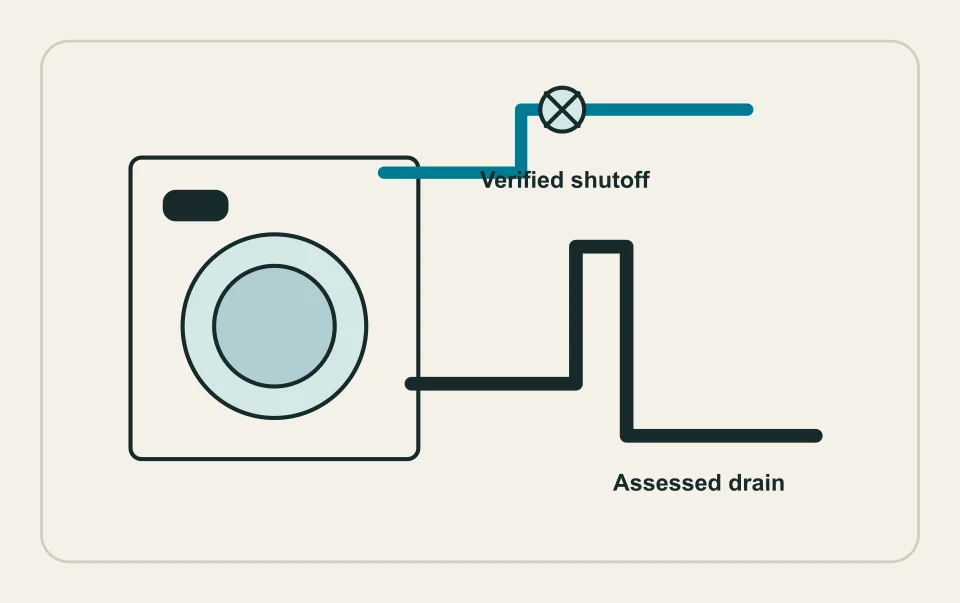
Provide the exact appliance model and installation literature. Identify whether the project includes a washing machine, dishwasher, refrigerator water supply or other equipment. Similar-looking products can have different connection and service requirements. A retailer’s delivery service and a complete plumbing installation are not automatically the same scope.
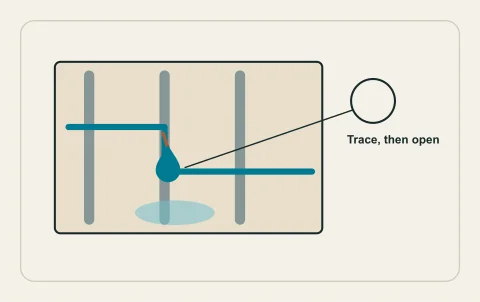
Record the existing location, visible connections, cabinet or enclosure and the room below. Note prior leakage, drainage complaints and difficult access. If the appliance is being replaced after a leak, include damaged finishes and investigation of the old connection. Do not assume a new appliance will resolve a blocked drain or worn building-side component. Clearly identify owner-supplied hoses or fittings and ask the installer to confirm suitability rather than assembling a parts list from online advice.
Assess relocation before committing the room layout
A new laundry position can require different supply, drainage, venting and access arrangements. A suitable-looking drain nearby may not be an appropriate connection. Have the professional assess the actual route, structure and applicable requirements before treating the new cabinet or room plan as settled. This guide does not provide a DIY appliance drainage layout.
Ask what adjoining surfaces must be opened and who reinstates them. An upper-floor location can have different damage consequences and service-access constraints from a utility room. Discuss fault awareness and any appropriate protective measures as an assessed part of the design. Do not promise that a tray, sensor or automatic valve eliminates every leak risk; each measure has a purpose, limitation and maintenance obligation.
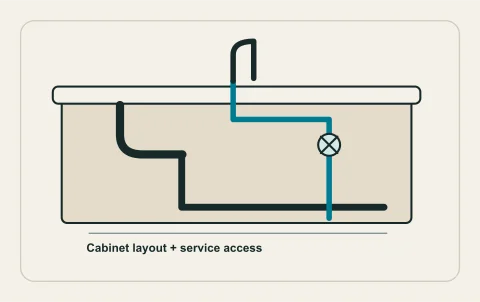
Keep accessible isolation and service space
The installed arrangement should allow the responsible person to identify safe user controls and the professional to service the connections. A valve hidden behind a fixed panel or a machine trapped by new cabinetry can make a small fault disruptive. Coordinate access with the exact appliance dimensions and the surrounding finish plan.
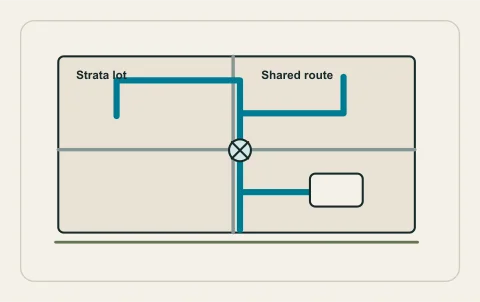
Ask who verifies the isolation boundary. In a strata or multi-family building, operating an unfamiliar common valve can affect neighbours and equipment. The Province’s common-property guidance is a useful reminder that a connection serving a unit is not automatically entirely private. Get approval and shutdown arrangements before delivery day if shared services are involved.
Respect potable protection and wastewater limits
Appliance and treatment connections can create cross-connection questions. Kelowna’s cross-connection program explains the need to prevent contaminated water from returning toward the drinking-water supply. The selected appliance’s installation and required protective arrangement need professional resolution; copying a hose connection from another building is not enough.
Drainage use also matters after installation. Cleaning products, food waste and other materials are not automatically acceptable because an appliance discharges into the sanitary system. Use the City’s wastewater guidance for source-control information. Construction residue should have its own disposal route. Keep ordinary user care separate from instructions for working on pressurized connections or handling contaminated drainage.
Compare the complete installation boundary
A proposal should distinguish appliance delivery, old equipment removal, building-side plumbing, supplies and fittings, testing, permits, inspection and finish work. Identify who handles the energy or ventilation interfaces where relevant; this portal gives no electrical or gas installation instructions. Include the exact equipment and responsibility for an incompatible owner-supplied model.
Start actual alteration questions with Kelowna’s plumbing-permit guidance. Moving services can be a different scope from reconnecting assessed existing equipment. If concealed conditions are uncertain, agree on investigation and approval for additional work. A delivery date should not force the installer to improvise an unsuitable connection because the room was ordered before feasibility was confirmed.
Commission use and document the installation
Have the relevant operating cycle and connections checked by the installer according to the manufacturer and project scope. Keep model information, care instructions, isolation identification, connection photographs and inspection records. Ask how occupants should recognize a fault and whom they should contact. Avoid treating a quick start-up as proof that every drainage condition has been assessed.
Keep the service area clear after moving back into the room. Storage changes can conceal moisture or block a valve that was accessible at handover. A human-reviewed request should include the exact appliance, proposed location, existing symptoms and ownership context. The portal can help organize an installation question, but it cannot certify a hidden connection remotely or guarantee a delivery-day contractor.
Questions people ask
Does appliance delivery include plumbing work?
Can a laundry drain connect to any nearby waste pipe?
Will a leak sensor eliminate water-damage risk?
What if connections are hidden by new cabinets?
Which documents should I keep?
Sources and further reading
- Plumbing & heating permits ↗ · City of Kelowna. Checked 2026-10-02.
- Cross connection control ↗ · City of Kelowna. Checked 2026-10-02.
- Wastewater ↗ · City of Kelowna. Checked 2026-10-02.
- Common property and limited common property ↗ · Province of British Columbia. Checked 2026-10-02.
Confirm the current requirements with the responsible authority for the actual address and work. This reference does not replace site assessment or an official decision.