Turn the design idea into a coordinated brief
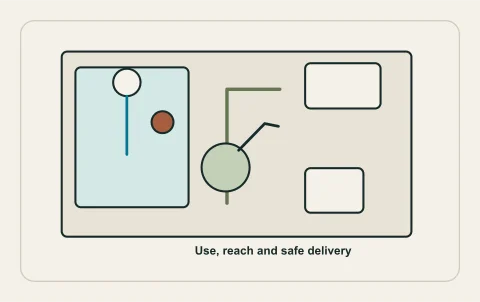
Provide the proposed layout, exact fixture or appliance information and the problems the renovation should solve. Distinguish an appearance change from a relocated service or new use. A kitchen, bathroom or laundry can have different route constraints even when the owner sees each as a similar room makeover.
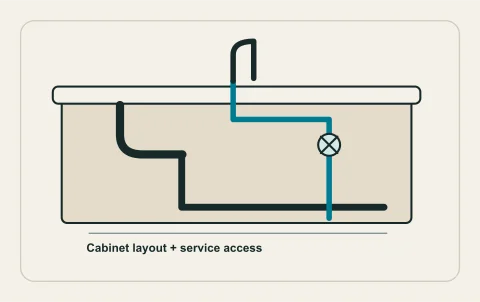
State which decisions are fixed and which remain open. A contractor pricing an unresolved sink location may use an assumption that becomes expensive to change later. Include the room or ceiling below, known service access and any shared ownership. The kitchen guide and bathroom guide explain how specifications and user needs can improve the early discussion without replacing on-site design.
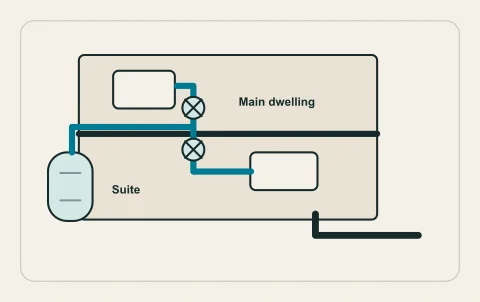
Distinguish retained systems from newly installed work
Ask what existing supply, drainage, venting, controls and equipment remain. A new fixture does not automatically renew a concealed branch or solve a recurring drain symptom. If the renovation is intended to improve performance, include the relevant investigation before accepting a replacement as the answer.
Have the professional explain the confirmed and inferred routes. Old plans and rough-ins can assist, but may not describe later changes. A retained interface that proves unsuitable can affect the proposal, so define how additional investigation is authorized. The owner should be able to see whether the price is for final connections to assessed existing services or for a larger renewal project hidden under the same renovation label.
Price access and finish work with accountable owners
Identify openings, demolition, contents protection and each restored finish. Plumbing access, cabinet modification, tile work, drywall and paint are distinct activities. Ask who coordinates their sequence and who accepts the completed room. Different proposals can look far apart because one includes the finished surfaces while another ends at tested plumbing.
Keep pre-existing water damage and any specialized assessment separate from ordinary access work. Where structure, fire separation, hazardous materials or electrical services are involved, the relevant qualified party needs its own clear boundary. A plumbing contractor’s price should not imply competence or authorization for every intersecting discipline. Describe the intended finish outcome in practical terms so a small patch is not mistaken for an entire matched surface.
Plan occupied use and inspection stages
Describe whether the room is essential to daily living, care or business operation. A second bathroom can allow a different sequence from a home with only one usable bathing space. Ask for a property-specific access, shutdown and restart plan with contingencies, rather than a universal promised duration.
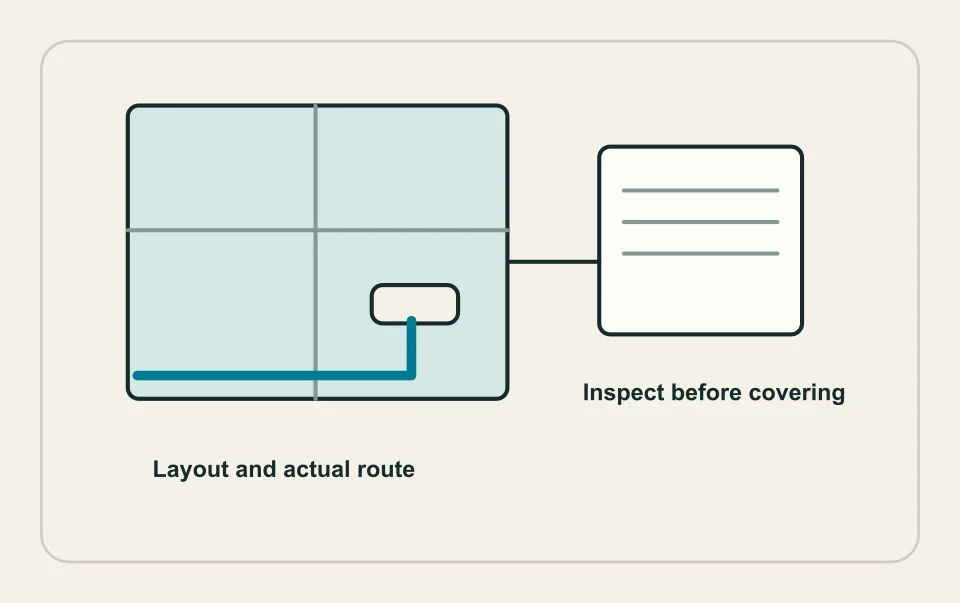
Confirm Kelowna’s permit and inspection requirements for the actual changes. Required inspection must be coordinated before enclosure. A cabinetry or tile schedule should not force that stage to be skipped. Keep property authorization separate from regulatory approval, particularly in a strata. The Province’s common-property explanation provides context for reviewing the actual plan and bylaws.
Make purchase and variation assumptions visible
Clarify who supplies fixtures, appliances and connection components, and who checks compatibility before purchase. An owner-supplied item can affect return, missing-part and warranty responsibility. Keep exact model substitutions reviewable. A supplier’s attractive package is not proof that the proposed product fits the cabinet, concealed valve or retained installation.
Read allowances and exclusions with the amount. State the evidence and authorization needed for a concealed-condition change or late layout revision. The quote checklist reviews scope, permits, access, restoration, testing and exclusions alongside a user-entered proposal amount. It does not calculate a renovation budget or endorse a bidder. Comparing aligned assumptions is more useful than relying on unsupported citywide fixture or room price ranges.
Accept both operation and the completed room
The final review should include the agreed fixture operation, relevant appliance use, safe controls, inspection records and restoration outcome. Retain route photographs before enclosure, exact models, care information and the list of retained portions. Do not close an unresolved performance complaint merely because the room looks finished.
Record outstanding work and responsible contacts while the scope remains clear. A human-reviewed request can include the coordinated layout, proposal excerpts and remaining decision. HAUSE is a reference and request portal, not a renovation contractor or permit authority. It does not issue a binding room price or approve an unseen route; it helps organize the evidence that makes a professional proposal more concrete and comparable.
Questions people ask
Can a room budget be based on fixture count?
Is a new sink enough to solve a recurring drain problem?
Who checks owner-supplied products?
Can finishing begin before inspection?
What does a complete room handover include?
Sources and further reading
- Plumbing & heating permits ↗ · City of Kelowna. Checked 2026-10-02.
- Permit inspections & area map ↗ · City of Kelowna. Checked 2026-10-02.
- Common property and limited common property ↗ · Province of British Columbia. Checked 2026-10-02.
Confirm the current requirements with the responsible authority for the actual address and work. This reference does not replace site assessment or an official decision.