Confirm the project and the applicable authority
Begin with the address, property ownership, proposed use and existing approvals. Kelowna’s secondary-suite requirements page directs owners to the relevant bulletin. Do not rely on a neighbour’s suite, an old listing description or an existing kitchen as proof that this proposal is permitted.
Ask the City about the actual alteration and current application requirements. If the property is outside municipal boundaries, establish the relevant authority first. A Kelowna postal address can describe an area regulated elsewhere. The suite decision includes more than plumbing: zoning, building assemblies, access and other disciplines can affect the project. Keep those approvals distinct from a plumbing contractor’s assessment of a pipe route.
Inventory the existing house and proposed use
Map existing fixtures, water-heating equipment, service entry and accessible drainage. Record any old rough-ins with photographs and previous permits if available. An unused connection may have an unknown condition, elevation or original purpose; it should be assessed before being included in a finished design. Do not treat an accessible stub as a ready-to-use approved fixture position.
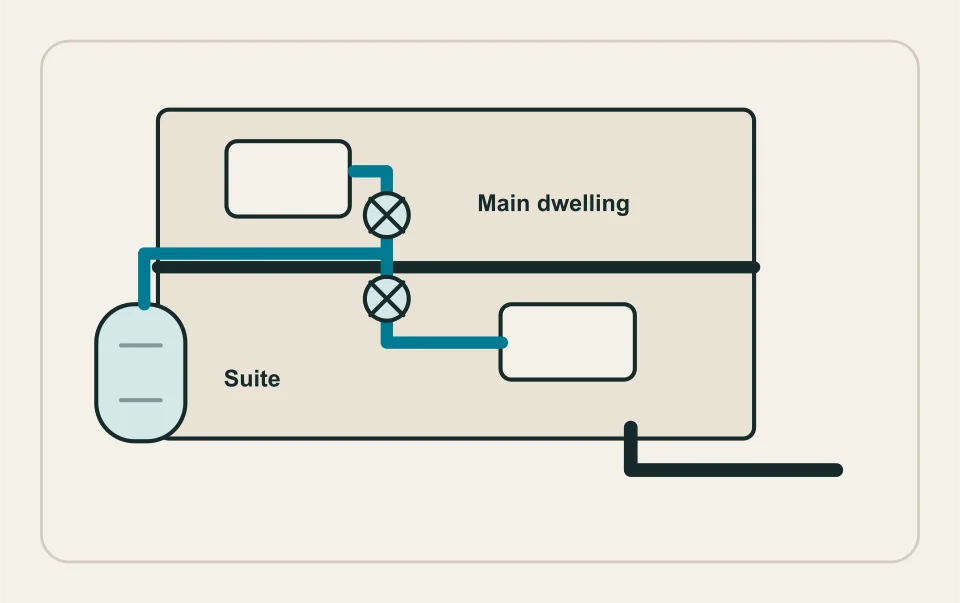
Describe both dwellings’ likely overlapping use and any appliances to be added. Laundry, bathing and cooking sequences can matter more than a simple count of residents. State whether the owner wants independent isolation, separate management or future maintenance access. These objectives affect the plan and should not appear as late requests after walls have been closed.
Resolve drainage elevation and concealed routes
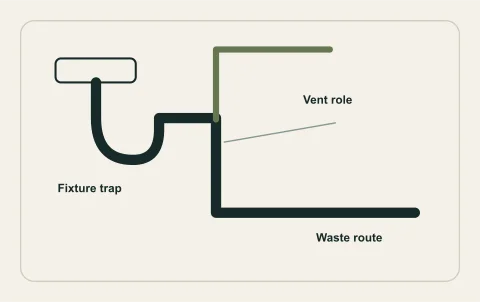
The proposed fixture locations must connect through a suitable assessed drainage and vent arrangement. Basement fixtures, a slab and the elevation of the existing connection can change feasibility. Have the professional verify relevant routes and levels rather than relying on a floor plan alone. This guide provides no pipe-size, pump-selection or DIY sewage instructions.
Ask which openings, slab work or adjoining-room access are required. Include any mechanical equipment in the proposed service area and keep its future maintenance space clear. A sewage-handling system, if assessed as necessary, has operation, power, alarm and maintenance implications that should be explained as part of the project. The lowest initial installation scope is not necessarily the most practical arrangement for occupied dwellings.
Plan supply, hot water and verified isolation
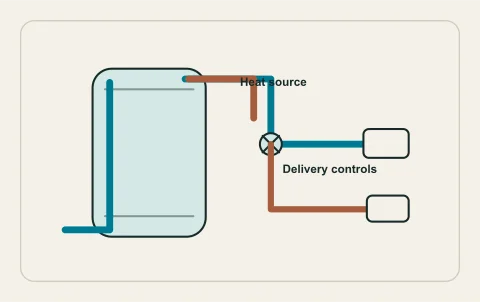
A second dwelling can change the use pattern of retained supply and hot-water equipment. Ask how the existing system was assessed and which portions remain outside the work. Separate a verified service restriction from an assumed need for a larger heater or pump. The flow and hot-water worksheets organize observations but do not establish design capacity.
Discuss which valves isolate which fixtures and who can use them safely. Independent dwelling management does not automatically require a particular metering arrangement; ask the actual provider about service and billing requirements. Keep potable protection in the plan when adding appliances or treatment equipment. Label the final boundaries clearly so one occupant is not surprised by a shutdown initiated from the other dwelling.
Coordinate permit stages with other building work
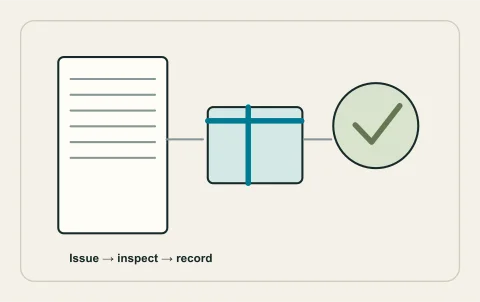
The City’s plumbing guidance requires a valid issued permit for inspection and warns against covering work before it is inspected. Coordinate those stages with framing, fire and acoustic assemblies, waterproofing and finishes. A contractor’s progress payment is not a substitute for the relevant approval record.
Identify who supplies drawings, obtains permits, arranges inspections and authorizes changes. Keep photographs before enclosure. If the design changes during construction, confirm whether the altered route or fixture arrangement affects the approved plan. Do not postpone all review to a final visit after the walls hide the work. The aim is a documented completed dwelling whose systems can be maintained, not just fixtures that appear to drain on the day they are installed.
Handover an occupied-building operating plan
Give each responsible person a verified isolation map, installed-equipment instructions, fault-response contacts and an explanation of shared systems. Record whether appliances, hot-water equipment or drainage are common to both dwellings. Establish how access will be arranged for future maintenance without making legal promises about tenancy or entry rights.
Retain approvals, inspection records, route photographs and exact fixture information. A request for human review can include the proposed suite layout, existing service evidence and the unresolved decision. HAUSE is not the permitting authority or a contractor; the review cannot approve a suite remotely. A clear initial brief nevertheless helps the eventual professional focus on feasibility and coordination instead of discovering the occupancy plan after pricing the job.
Questions people ask
Do old basement rough-ins prove the suite is approved?
Can the suite share the existing water heater?
Does each dwelling need separate water billing?
Will basement fixtures require a pump?
What is useful at the planning stage?
Sources and further reading
- Secondary suite requirements ↗ · City of Kelowna. Checked 2026-10-02.
- Plumbing & heating permits ↗ · City of Kelowna. Checked 2026-10-02.
- Building permits and inspections ↗ · Regional District of Central Okanagan. Checked 2026-10-02.
- Cross connection control ↗ · City of Kelowna. Checked 2026-10-02.
Confirm the current requirements with the responsible authority for the actual address and work. This reference does not replace site assessment or an official decision.