Describe function and symptoms separately
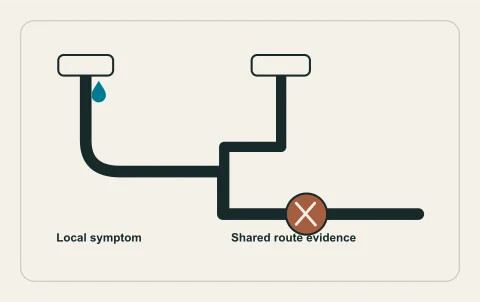
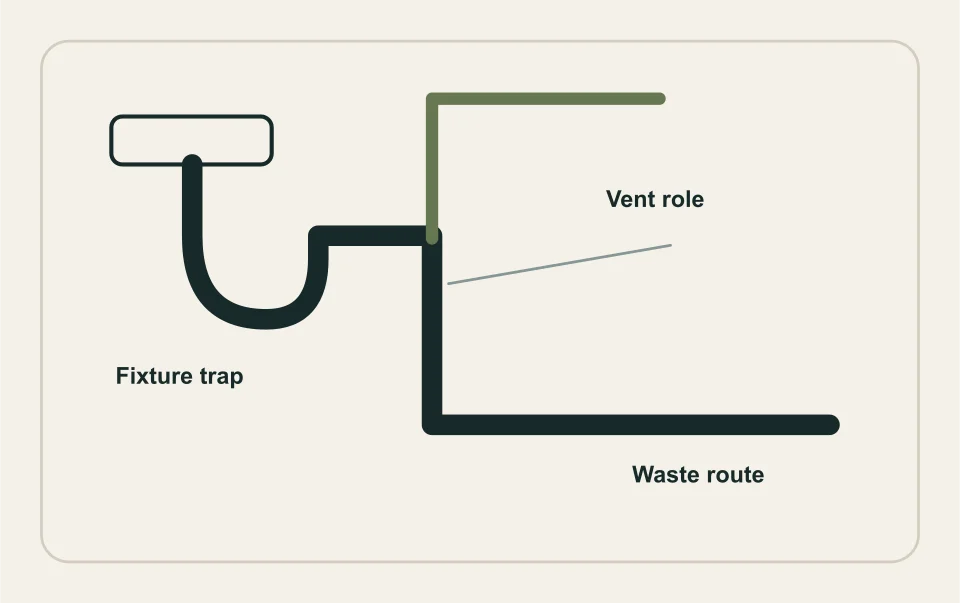
The waste route carries discharged water, while the venting arrangement is part of the drainage system’s operation. A gurgle, odour, slow fixture or backup is an observation, not a confirmed vent fault. Record which fixtures are affected and whether one discharging fixture changes another. Do not repeatedly run water to reproduce an overflow or remove a shared cleanout for a closer look. Safe observations should help the investigator choose the next examination.
Keep the complaint’s timing and earlier repairs available. A changed kitchen layout, new fixture or recent clearing can be relevant without proving the cause. Ask the professional which evidence distinguishes an obstruction, connection issue, trap condition or another system defect. A short explanation that names one fitting should not substitute for an examination of the relevant accessible route and its limitations.
Use records without inventing concealed routes
Gather existing plans, permit information and original camera files where available. Label a homeowner sketch as a sketch, identifying known openings and rooms rather than claiming precise concealed pipe positions. A drawing made before later renovations may no longer describe the whole system. Ask which segments were actually verified and what further access or records are needed.
Drain and vent routes can interact with structural framing, fire separations and other services. The professional should establish those interfaces before selecting an alteration. Do not copy a generic online pipe diagram as a design for the house. The diagram on this page is conceptual and does not supply installation dimensions, fixture-unit calculations or permission to change an existing connection. Preserve the difference between an explanatory model and an approved project drawing.
Frame the alteration for the local authority
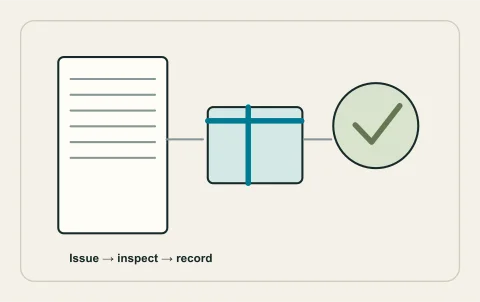
Describe the actual change: a new fixture, relocated branch, replacement segment or altered building use. Ask the City’s permit service what approval and inspection sequence applies to that scope. An existing permit should be checked for its included work rather than assumed to cover every later revision. The City states that an application is not an issued permit and that uninspected work must not be covered.
Keep design responsibility with the qualified person and authority. This guide does not provide a pipe-sizing table or a universal venting exception. If the property is outside City jurisdiction, identify its actual building authority before using a City process. Strata consent and neighbouring-unit access may also be needed, but those permissions do not replace technical approval or the required inspection record.
Before comparing a proposed reroute, ask how the chosen fixture layout was checked against the retained system and surrounding building interfaces. Identify which drawing revision the contractor prices and which inspection occurs before concealment. A later change to a shower, sink or suite connection can invalidate assumptions used for the first scope. Keep those revisions with the approval record. Where the professional proposes another investigation instead of immediate alteration, ask what decision it will resolve and how its result changes the design. This keeps an evidence-gathering stage distinct from paying to construct an unconfirmed route.
Use the City’s plumbing and heating permit guidance for the actual alteration enquiry.
Separate investigation, repair and restoration
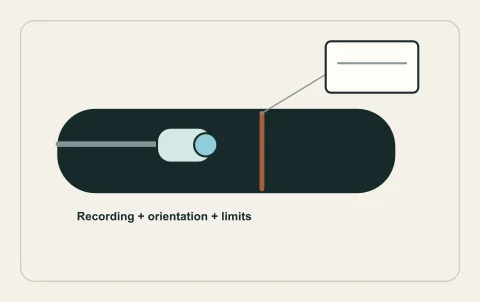
A clearing visit may restore flow without changing a displaced joint or another defect. A camera can describe the examined route without certifying every hidden vent or supplying a complete repair design. Ask what each purchased task establishes and what remains unexamined. The repair proposal should relate its boundaries to the recorded finding rather than automatically expand to every pipe in the building.
Opening and closing surfaces are separate responsibilities. Identify who restores ceilings, cabinets, waterproofing or affected fire separations, and who records those interfaces before covering. A plumber completing a connection does not automatically finish every surrounding building task. Compare access, waste handling, testing, approvals and reinstatement alongside the pipe work so the owner knows what a proposed total actually purchases.
Keep the actual system handover
Request the altered segment, connection points, relevant checks and inspection information. Retain useful photographs before covering and updated route information where supplied, clearly labelled with limitations. Ask which older components remain and whether a follow-up observation is recommended. A new fixture or branch should not be presented as proof that the entire drainage system has been renewed.
Relate completion to the original symptom or planned function. If an odour or drainage issue persists, record it rather than letting the presence of new material close the investigation automatically. Keep original camera recordings and the final accepted scope with the property file. The next professional should be able to distinguish examined drainage, approved alteration, retained venting and unfinished restoration without reconstructing the sales conversation or relying on an unexplained invoice title.
Confirm required stages through the City inspection information, then retain the project-specific record.
Prepare a drainage-system request
Organize the request around the drainage decision: investigation of a symptom, review of a proposed fixture layout or renewal of an identified segment. List the affected fixtures, event timing and known accessible openings. Attach the relevant layout revision or original inspection information only where it is safe and necessary to share. Say which concealed routes remain unknown instead of drawing a complete network from memory. Identify the owner or manager who can approve access beyond the affected room.
Ask the next professional to explain the evidence needed before an alteration is designed and priced. Request an examined-route record, the approved scope and any required inspection information. Keep pipe work and closing the surrounding building assembly as different handover duties. Where clearing or inspection is incomplete, retain the limitation so another quote does not silently assume the missing segment was passed or verified. If the layout changes, use the revised drawing and confirm the authority question again before covering work.
The planning request is reviewed by a person and receives a reply without booking or response-time promises. This site does not design venting, issue permits or dispatch emergency help. For active wastewater or electrical hazards, use the appropriate responsible service first. Once immediate needs are managed, a concise system brief can help clarify the next investigation without prescribing an unconfirmed repair.
Questions people ask
Does gurgling prove a vent fault?
Can a camera certify the whole system?
Can an old bathroom permit cover a new layout?
Does clearing fix a structural defect?
What should remain in the property file?
Sources and further reading
- Plumbing & heating permits ↗ · City of Kelowna. Checked 2026-10-02.
- Permit inspections & area map ↗ · City of Kelowna. Checked 2026-10-02.
- 2024 BC Plumbing Code bulletin ↗ · Province of British Columbia. Checked 2026-10-02.
- Wastewater ↗ · City of Kelowna. Checked 2026-10-02.
Confirm the current requirements with the responsible authority for the actual address and work. This reference does not replace site assessment or an official decision.