Write the use brief before selecting fixtures
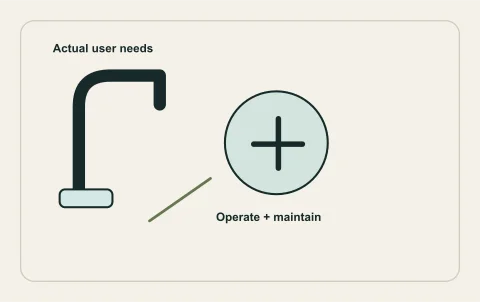
Describe the activities that are difficult now: turning controls, stepping into bathing space, reaching a handheld shower, using the toilet or sharing the room with a caregiver. Include current and anticipated needs without assuming that a single product labelled accessible solves them all. If specialized assessment is needed, involve the appropriate design or care professional.
Record the available space and existing fixtures without dismantling them. A photograph can help explain the room, but the design needs accurate on-site measurements. Separate comfort preferences from essential functional requirements. For example, a larger shower may be attractive while a reachable control and safe temperature management are the more urgent needs. Keep the intended outcome clear so a proposal can be evaluated against daily use rather than a showroom appearance alone.
Coordinate the plumbing route with the room layout
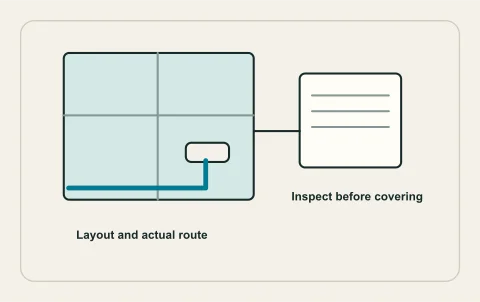
Moving a toilet, shower or basin can affect the drainage route, venting, supply and access from adjacent rooms. A slab, joist arrangement or shared assembly can make apparently small moves significant. Have the responsible professional assess feasibility before ordering custom finishes. This guide is not a pipe-sizing or fixture-clearance design rule.
Ask for a coordinated plan showing final fixtures, service spaces and any required openings. Include the room below and neighbouring cabinets where relevant. If the owner changes a fixture location during construction, revisit the route and approval assumptions. A drawing that everyone uses is more valuable than separate sketches that disagree about the same wall. Define who resolves structure, waterproofing and plumbing interfaces instead of assuming one trade owns the complete bathroom.
Treat safe temperature control as part of usability
A difficult-to-operate shower is not merely an inconvenience when temperature changes abruptly. Health Canada’s guidance describes the relationship between hot-water-system hygiene and scald prevention. The right approach considers the heat source, distribution and suitable delivery controls together.
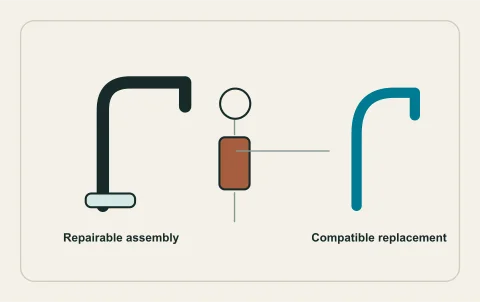
Ask how the proposed assembly suits the actual users and how its normal controls will be demonstrated. Do not bypass a protective device or lower equipment to an arbitrary internet setting. A replacement trim may be incompatible with the concealed valve, so provide the exact existing and proposed models. If temperature stability is a current complaint, make investigation and verification part of the scope rather than assuming any new fixture will resolve it.
Preserve maintenance access behind the finished room
Concealed equipment can make a beautiful room difficult to maintain. Discuss access to relevant valves and serviceable components before tiles or panels are installed. The access arrangement must suit the assembly and any building requirements; a decorative cover is not automatically an adequate service point. Keep removable elements distinguishable from permanent waterproofing.
Identify the exact fixtures and supplied parts, including compatible replacements where relevant. A supported model with accessible components can be more useful over time than a hard-to-identify imported assembly selected only for appearance. In a condo or shared building, agree on approved isolation and access with the manager. The Province’s strata guidance explains why connected pipes may have different ownership boundaries from the visible fixture.
Plan approvals and occupied-home disruption
Start with Kelowna’s plumbing-permit guidance and confirm the actual alteration with the responsible professional. Required inspection must be coordinated before work is covered. Waterproofing, structural or broader building changes may need additional review beyond the plumbing scope. Do not rely on the phrase cosmetic renovation when the services are being moved.
If the bathroom is essential for a resident’s daily care, discuss temporary access and the sequence of work early. A price without an occupancy plan may not be a usable proposal. Identify demolition, plumbing, testing, inspection, finish restoration and final installation responsibilities. Include how concealed conditions are documented and authorized. The aim is a safe, functional completed room, not simply an installed set of fixtures.
Verify the room with its real users
At handover, test normal use with the people who will rely on the controls, within safe commissioning procedures. Ask for a clear explanation of user settings, service contacts and warning signs. Keep model information, photographs before enclosure, permits, inspection status and maintenance instructions. The person maintaining the room later should not need to rediscover what was installed.
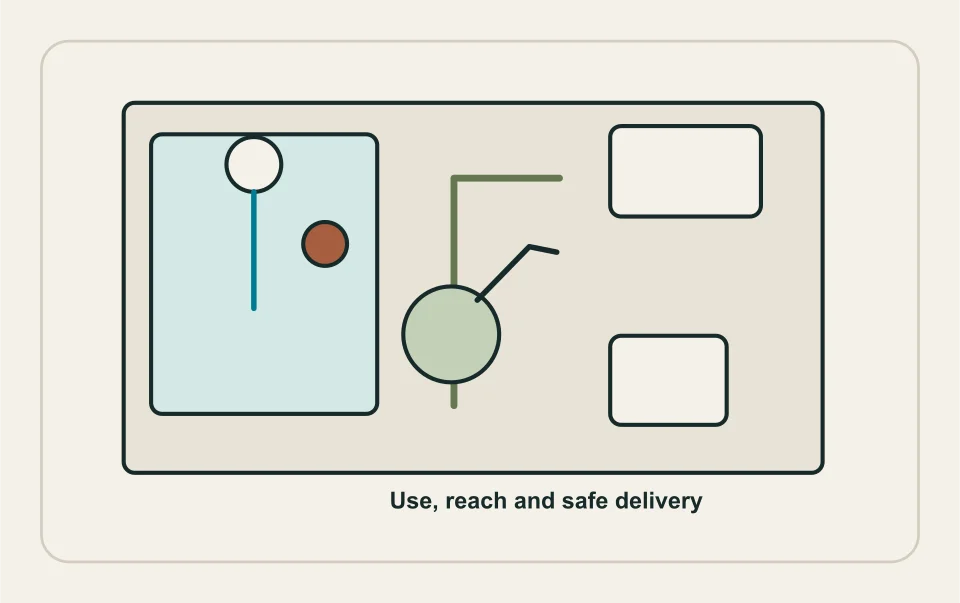
Review whether the design delivered the stated outcome: reach, grip, practical cleaning, temperature behaviour and access. If something remains unresolved, document it before calling the renovation complete. A human-reviewed request can describe the existing limitation, proposed layout and accessibility priorities. The portal can help organize the question; it does not certify an accessible design remotely or substitute for the relevant on-site professionals.
Questions people ask
Does an accessible fixture guarantee an accessible bathroom?
Can the shower trim be changed without changing the valve?
Who decides service-access placement?
Should I change heater settings for a vulnerable user?
What if this is the only usable bathroom?
Sources and further reading
- Plumbing & heating permits ↗ · City of Kelowna. Checked 2026-10-02.
- Residential premise plumbing pathogens and water quality ↗ · Health Canada. Checked 2026-10-02.
- Common property and limited common property ↗ · Province of British Columbia. Checked 2026-10-02.
Confirm the current requirements with the responsible authority for the actual address and work. This reference does not replace site assessment or an official decision.