Define the renewal objective and retained portions
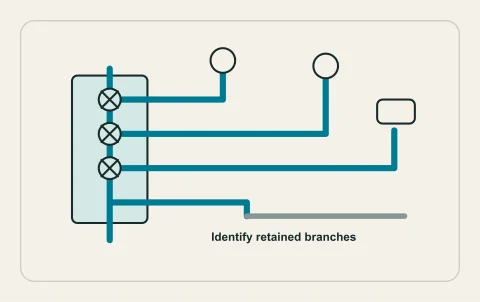
Begin with confirmed material evidence, leak history and the assessment supporting renewal. Ask each bidder to identify the start and end of the work and any portions retained. Service entry, fixture connections, hot-water equipment and circulation can each sit outside a distribution quote. The phrase whole-house repipe should have a route and boundary behind it.
Do not use age alone as proof that every pipe needs replacement. The supply assessment guide explains the evidence needed. If a staged option is proposed, record the benefit and unresolved condition after each stage. A lower amount may reflect a smaller treated boundary, not a lower cost for the same complete outcome.
Translate the pipe route into access work
A route sketch should show which cabinets, walls, ceilings and service spaces need access. Identify structural, shared-building and other discipline interfaces that require professional coordination. Do not assume two homes with similar layouts have the same concealed route after different renovations. An access allowance should explain how further investigation and changes are authorized.
Ask whether openings are selective or involve larger finish removal and who protects contents. Separate plumbing access from hazardous-material assessment, structural work or electrical relocation where relevant. The proposal should not imply those specialties are included merely because a pipe crosses the same area. A clear route discussion lets the owner compare disruption and serviceability rather than evaluating only a generic material name.
Describe restoration room by room
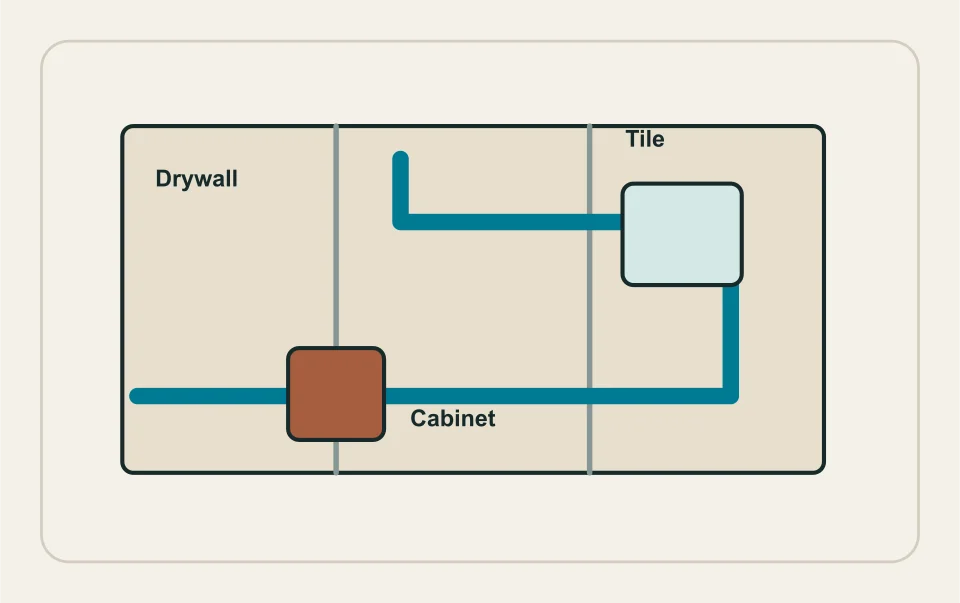
List the disturbed surfaces and the agreed finish result. Patching drywall, matching paint, reinstating a tiled enclosure and repairing cabinetry are different scopes. Temporary closure and completed restoration should be labelled distinctly. Ask who supplies the finish trade, who coordinates it and what remains for the owner.
Keep pre-existing damage separate from new access openings. Photographs and a readable schedule help avoid disputes about the starting condition. A small patch may not provide the same visual outcome as repainting a larger surface; decide what you are requesting rather than assuming one standard finish. The most useful estimate describes the completed rooms as well as the new distribution, so the owner can see the total project instead of discovering the last trade after plumbing is complete.
Account for occupied use and staging
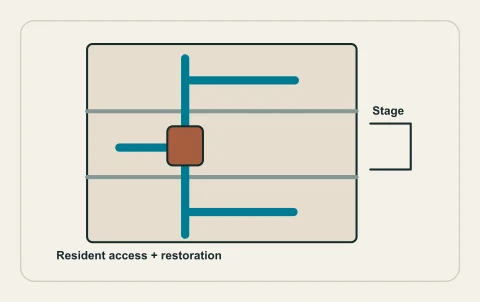
Discuss residents, work-from-home needs, care requirements and access restrictions. Define which services are interrupted at each stage and how normal use resumes. Shared buildings need authorized shutdown and notice processes, with verified isolation rather than trial operation. A schedule based on assumed easy access can change if retained valves or concealed conditions are unresolved.
Avoid unsupported universal outage or project durations. Ask for a plan based on the property and known scope, including contingency and communication. Temporary connections and partially completed routes need a professional safety and commissioning arrangement; this portal supplies no DIY procedure. Compare whether each bidder’s amount includes the same occupancy and staging obligations, not just the same visible pipe length.
Align approvals, tests and variation rules
The City’s plumbing-permit guidance distinguishes a valid issued permit and required inspection from an application. Keep inspection before enclosure in the sequence. Ask who arranges it and how its status will be documented. Contractor testing and regulatory inspection are related deliverables with separate records.
Specify the process if a retained component or concealed route changes the work. Additional openings, material interfaces or finish repairs should be evidenced and authorized under the agreed terms. The quote checklist can flag unclear access, restoration, permit, testing and exclusion items beside a user-entered proposal amount. It cannot calculate a defensible repipe price without the actual assessed scope.
Accept a renewed route and a finished property
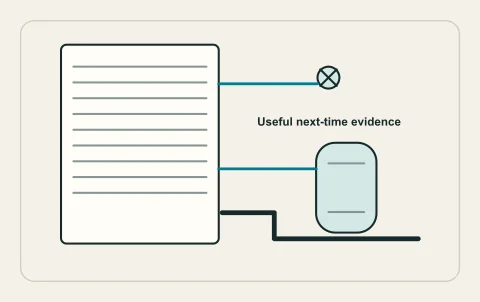
At completion, check the agreed boundaries, final route information, exact installed system, tests, approvals and outstanding items. Keep photographs before enclosure and verified isolation descriptions. Record retained portions honestly so a future owner does not mistake a partial renewal for replacement of the buried service or every fixture connection.
Review finish work separately and retain the responsible contacts and warranty documents. If water-quality or performance improvement was an objective, use the agreed professional evidence rather than assuming renewal closes every concern; Health Canada’s guidance explains the wider building-water context. A human-reviewed scope request can include competing route and restoration descriptions for an informed discussion.
Questions people ask
What does whole-house repipe mean?
Why can two repipe totals differ substantially?
Is painting included in patching?
Can occupied staging be assumed?
What proves the full outcome?
Sources and further reading
- Plumbing & heating permits ↗ · City of Kelowna. Checked 2026-10-02.
- Permit inspections & area map ↗ · City of Kelowna. Checked 2026-10-02.
- Residential premise plumbing pathogens and water quality ↗ · Health Canada. Checked 2026-10-02.
Confirm the current requirements with the responsible authority for the actual address and work. This reference does not replace site assessment or an official decision.