Identify the system without guessing from house age
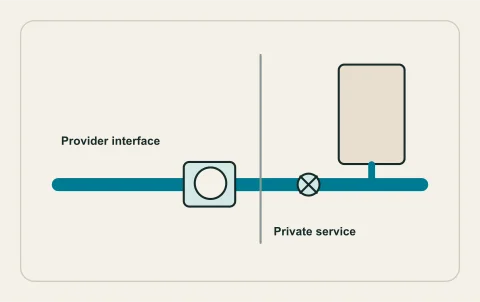
Visible colour or the date a home was built is not enough to classify every concealed pipe. Renovations can leave mixed materials, replacement branches and inaccessible joints. Ask for photographs of readable manufacturer markings and a record of where each confirmed material appears. Distinguish the service entering the building from the distribution serving fixtures and from the hot-water circulation system, if one exists.
The assessment should say what is observed and what remains unconfirmed. A general neighbourhood reputation cannot establish a particular property’s pipe inventory. Include invoices and previous access photographs where available. If someone recommends whole-house renewal, ask which evidence supports that boundary and which portions will remain. This prevents both an unnecessary complete replacement and a partial job mistakenly described as a full repipe.
Use failure history to compare repair with renewal
List confirmed leak locations, dates, failure types and the repairs already completed. Several unrelated fixture failures are not the same as repeated failures in a supply distribution. Ask whether a defect is local to a connection, associated with operating conditions or part of a broader concern requiring material assessment. The answer may be uncertain until further access is authorized.
Compare the disruption of another isolated repair with the disruption of a planned renewal. A staged approach can suit occupied properties, but each stage needs explicit isolation and connection boundaries. Replacing easily reached piping while leaving the most vulnerable concealed section may not meet the owner’s objective. Conversely, opening sound areas simply to make the plan look comprehensive can add avoidable restoration. The recommendation should explain the tradeoff rather than using age alone as its justification.
Draw the new route before pricing the finish work
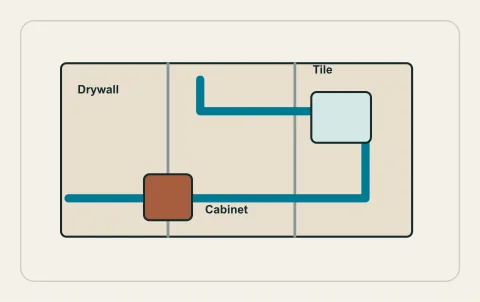
A route sketch should show entry, hot-water equipment, branch paths, fixture connections and accessible valves. Consider cabinets, finished ceilings, structural obstructions and service clearances. The professional must resolve permitted routing and support; an owner can help by identifying access constraints and room-use priorities. No pipe-size or fitting layout should be chosen from a consumer worksheet.
Separate access holes from full finish removal and identify who reinstates them. Painting a small patch may not match an entire wall, and a tiled enclosure can have different restoration implications from drywall. Ask whether future service points remain accessible after finishing. In a suite or multi-family property, the route also needs to respect shared ownership and building assemblies. A readable sketch often exposes exclusions that a short “repipe house” quotation conceals.
Coordinate permits, isolation and other disciplines
Discuss the actual permit with the responsible professional before the work begins. Kelowna’s plumbing-permit guidance makes clear that an application is not the issued permit and that work must not be covered before required inspection. Keep the inspection stage in the schedule alongside occupants' water access.
If pipe routes affect fire separations, structural elements, hazardous materials or electrical systems, those interfaces need their own competent assessment. A plumber’s distribution scope does not automatically include every building alteration. Plan temporary water availability and safe use of affected rooms, especially for residents with care needs. Shared buildings require the authorized manager to coordinate isolation rather than an owner operating an unfamiliar common valve.
Compare proposals using the same boundaries
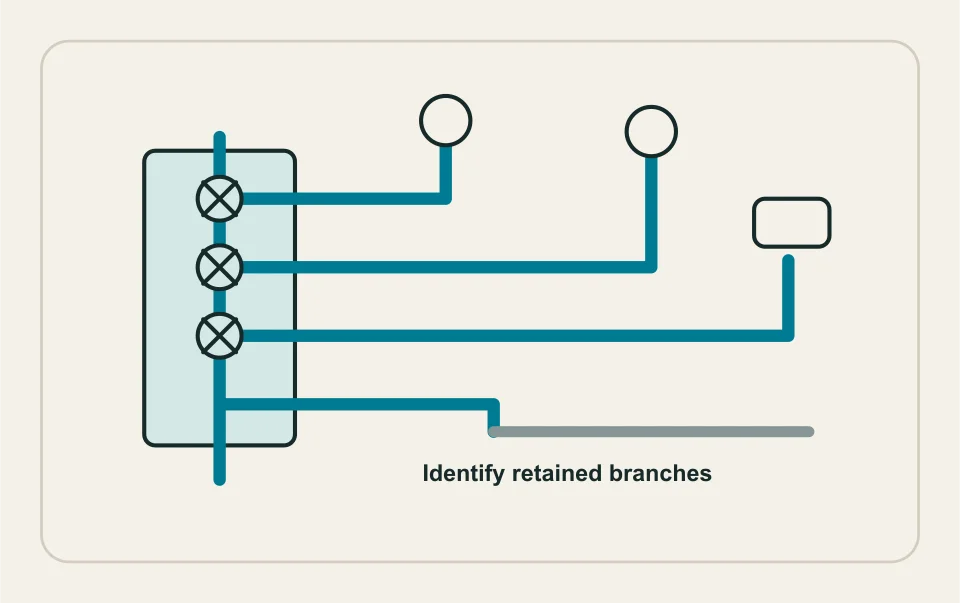
Ask each bidder to identify exact replacement limits, material system, retained connections, new valves, testing, permit coordination, waste disposal and restoration. An allowance for unforeseen concealed conditions should explain how a variation is documented and approved. Price differences can reflect a different amount of house being opened, not simply a different rate for the same work.
Include the water service and hot-water equipment as separate lines if they are outside the distribution scope. A new interior network cannot remove a restriction or condition in a retained service automatically. Health Canada also distinguishes building plumbing, stagnation and material-related water-quality concerns. If water quality is part of the objective, agree on the appropriate evidence and follow-up rather than promising that any repipe makes all water issues disappear.
Leave a future-readable pipe record
Keep a final route record, installed-system identification, photographs before enclosure, valve descriptions, testing documents and inspection status. Mark the retained portions honestly; an invoice calling the job complete should not obscure a service or branch deliberately left outside the scope. Provide manufacturer information relevant to future repair compatibility.
After the project, follow the professional’s commissioning and user-care directions. Report unusual colour, odour, flow or noise through the appropriate contractor or provider channel rather than assuming it is normal. A useful request for scope review includes your known material evidence, leak history, route access and occupancy constraints. The portal can help organize that information for a person; it does not certify pipe condition remotely or promise a contractor’s availability.
Questions people ask
Does a home of a certain age need a repipe?
Can a repipe be done in stages?
Is restoration normally included?
Will new supply pipes improve every fixture?
What evidence matters at handover?
Sources and further reading
- Plumbing & heating permits ↗ · City of Kelowna. Checked 2026-10-02.
- Residential premise plumbing pathogens and water quality ↗ · Health Canada. Checked 2026-10-02.
- Permit inspections & area map ↗ · City of Kelowna. Checked 2026-10-02.
Confirm the current requirements with the responsible authority for the actual address and work. This reference does not replace site assessment or an official decision.