Establish the existing evidence before designing around it
Gather available plans, permits, invoices, material markings and route photographs. Identify which information is verified and which is inferred behind finishes. A prior renovation may have changed part of the system without updating an old drawing. Keep the date and purpose of each record visible so it is not mistaken for a current whole-building inventory.
Describe the existing complaints separately from the proposed layout. If a branch repeatedly leaks or drainage is unreliable, have that condition assessed before connecting new fixtures to it. The supply assessment and drain symptom guides explain useful evidence boundaries. A renovation does not become more informed merely by replacing every accessible item without understanding why.
Define the actual alteration for professional review
Specify fixtures added, routes moved, equipment changed and any new use such as a suite or commercial process. Informal phrases like refresh or like for like can obscure a substantial service alteration. Ask the responsible professional and authority to evaluate that scope rather than applying a blanket online exemption.
The Province’s plumbing-code bulletin explains the code framework. This portal does not reproduce design tables or decide how a particular provision applies to every retained older component. Current alteration requirements and the treatment of the actual existing condition need appropriate review. Keep that answer with the project so a later contractor is not asked to rely on an owner’s interpretation from a different building.
Assess retained connections as interfaces
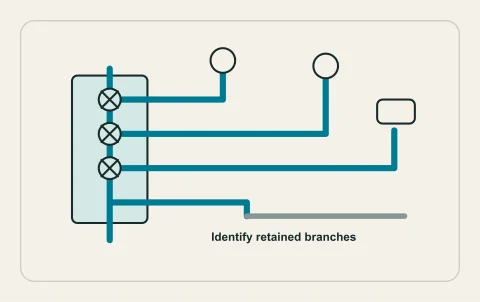
The new work connects to something retained. Ask how material compatibility, condition, route and relevant performance were assessed at those boundaries. A fresh pipe or fixture does not automatically resolve a service restriction, failing control or unsuitable old branch. Conversely, retaining an assessed component can be reasonable when the scope is clear.
Show the boundary on a route sketch and identify uncertainty that could change the proposal. If further access is necessary, agree on its purpose and authorization. Do not pick fittings or transitional arrangements from a consumer diagram; the responsible installer should resolve the actual system. The final invoice and handover should state retained portions honestly rather than describing a limited alteration as complete renewal of everything connected to it.
Coordinate building assemblies and occupied access
Routes can intersect structure, fire separation, waterproofing, hazardous materials and other services. Define the appropriate professional for each interface. A plumbing scope should not imply that every surrounding discipline is included or authorized. Exact access and restoration can depend on the actual construction, not just the plan’s apparent distance between fixtures.
If occupied use is important, record room needs, access restrictions and verified isolation. Shared buildings require the authorized manager’s coordination. The Province’s repair guidance provides context, while the actual plan and bylaws govern the relevant property process. A practical sequence should respect inspection and user needs rather than assuming residents can adapt to any interruption.
Keep approvals and changes traceable
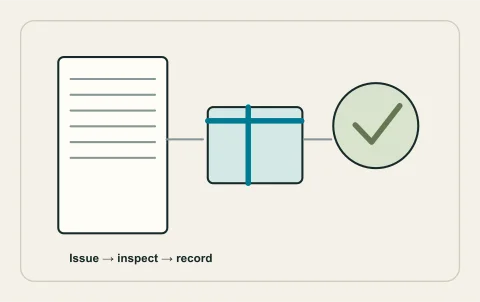
Confirm the actual permit and inspection requirements. The City distinguishes applications from issued permits and warns against covering uninspected work. Keep the approved scope aligned with the construction; if the route or use changes, have the responsible party address any necessary review before the difference is concealed.
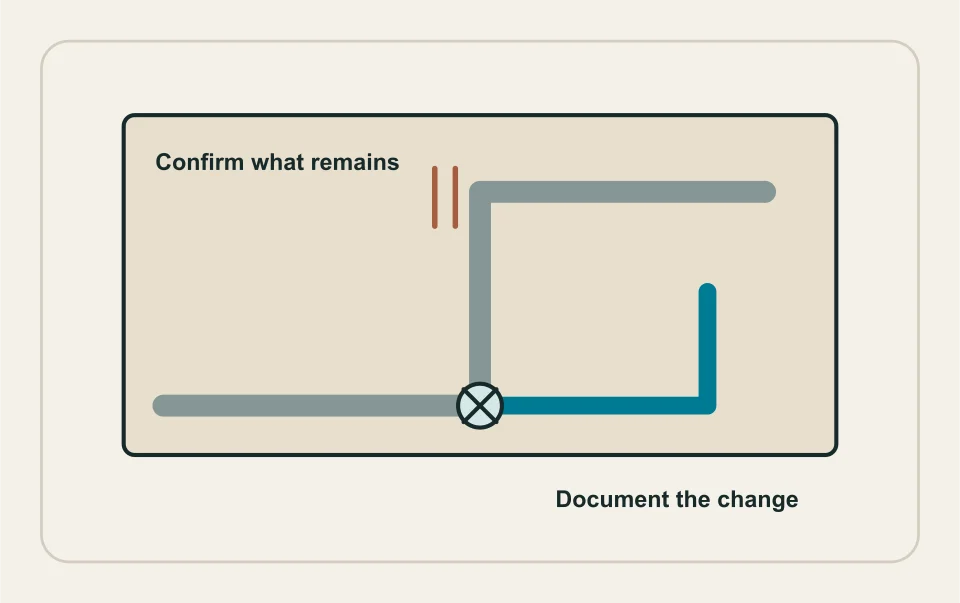
Document discoveries and approved variations. An unexpected old connection should lead to a recorded finding and resolved next step, not an unexplained extra or silent workaround. State who authorizes the change and how its cost and restoration are defined. This makes the project reviewable for the owner, authority and next professional without promising that every concealed condition can be known in advance.
Handover the building’s updated history
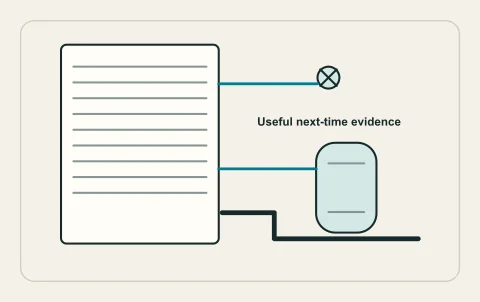
Retain the original relevant records alongside the final altered route, installed models, tests, approvals and before-enclosure photographs. Distinguish replaced and retained parts and preserve any limitations. A future assessment should be able to identify which work belongs to this renovation rather than treating the newest date as the age of the whole system.
If a performance objective remains unresolved, record it and the professional follow-up instead of declaring success from appearance. A human-reviewed renovation request can describe the evidence, intended change and uncertain interface. HAUSE is a reference portal, not the designer or inspector. It does not certify existing plumbing remotely or promise that every building can support a proposed layout without assessment.
Questions people ask
Does renovation require every older pipe to be replaced?
Can an old drawing be relied on completely?
Will a new fixture resolve an old system complaint?
How should a hidden condition change the job?
What should be preserved after renovation?
Sources and further reading
- 2024 BC Plumbing Code bulletin ↗ · Province of British Columbia. Checked 2026-10-02.
- Plumbing & heating permits ↗ · City of Kelowna. Checked 2026-10-02.
- Permit inspections & area map ↗ · City of Kelowna. Checked 2026-10-02.
- Division of repair duties in a strata ↗ · Province of British Columbia. Checked 2026-10-02.
Confirm the current requirements with the responsible authority for the actual address and work. This reference does not replace site assessment or an official decision.