Record the event and affected areas
Describe whether water follows rainfall, snowmelt, irrigation or fixture use, and whether it enters at a wall, floor joint or drain. Note the sequence and any earlier foundation or drainage work. A visible sump does not prove that every water source reaches it. Do not enter standing water near electricity or remove covers to gather a more convincing image; active hazards require the appropriate urgent response.
Keep safe observations, photographs and dates together. Ask whether the investigation needs building-envelope, foundation, groundwater or drainage expertise alongside plumbing. A wet basement can have more than one source. The scope should explain how competing possibilities are assessed rather than start with a pump replacement because that is the most visible piece of equipment.
Distinguish the components and their roles
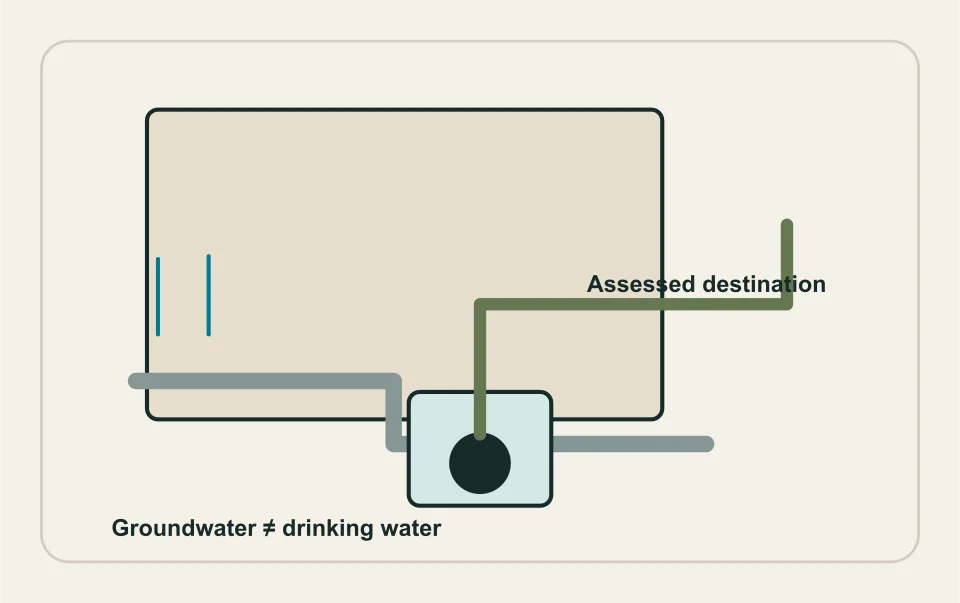
Foundation drainage, a collection point, pump, controls, power and discharge route may have separate condition and performance questions. A pump operating does not establish that the incoming route is clear; a quiet pump does not by itself prove failure. Ask the professional what examination and evidence can distinguish those possibilities. Avoid manually testing unfamiliar equipment or touching electrical components in a wet area.
Records should identify the system actually installed, not a generic drawing assumed to match it. Ask which inaccessible branches remain unverified and whether previous alterations affect the route. This guide does not select pump capacity, prescribe control settings or supply a construction detail. Those decisions need the responsible professional’s site-specific assessment and applicable authority requirements.
Confirm discharge and regulated interfaces
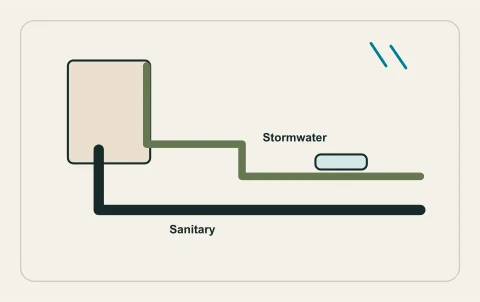
Ask where the discharged water is intended to go and whether the arrangement is authorized for the actual property. A pipe leaving the building is not proof of an acceptable connection. Stormwater and sanitary routes have different purposes, and public-system work can require separate coordination. Keep the actual operator or authority instruction with the proposed scope.
Electrical supply, alarms or backup arrangements can involve qualified people beyond the plumbing contractor. Ask who performs and verifies each interface. Do not use extension arrangements or altered wiring as a homeowner workaround for a water problem. If a proposed system changes building use or accesses common property, also confirm the relevant owner or strata authorization before treating the project as an ordinary appliance swap.
Ask how the planned checks account for the original event rather than only demonstrating that one component switches on. Incoming water, collection, pump operation and discharge are connected but distinct examination points. If conditions during the visit differ from the recorded rainfall event, the report should state that limitation instead of claiming every scenario was reproduced. Keep any suggested later observation safe and practical, with a named responsible contact for renewed trouble. A clear evidence sequence helps an owner assess whether another investigation is needed without experimenting with equipment or accepting a larger product as the default answer.
The City’s stormwater page is an official starting point for the discharge-system question.
Compare evidence-based options
A proposal might address an obstruction, component failure, route correction or a broader building condition. Ask how the findings support that option and what remains outside it. A larger pump is not automatically the right response to every event. Compare access, investigation, design, equipment, approved discharge and restoration rather than selecting a product from a headline capacity claim.
Discuss occupancy, safe access and temporary protection during the work. Excavation or finished-floor opening can involve other buried or building systems. Establish how unexpected conditions are documented and authorized. Do not interpret a contractor’s repair of one component as a guarantee against every future water entry, flood condition or neighbouring runoff event that the agreed investigation did not address.
Keep checks, restrictions and maintenance duties
The handover should describe the examined and changed components, checks performed and relevant approval or inspection record. Ask for ordinary maintenance and observation duties based on the actual installed equipment, without entering hazardous spaces or dismantling regulated components. Record any alarm or backup limitations explained by the qualified provider. A generic reminder cannot certify future reliability.
Retain the original water-event history and any remaining restriction. Building drying, contamination assessment and finishes may be separate from pump or pipe work. If those tasks remain, identify the responsible party and avoid declaring the room ready for use from a plumbing invoice alone. Future events should be compared with the documented scope so a recurrence does not erase earlier evidence or automatically imply the same cause.
Check relevant approval and inspection through the City’s plumbing permit guidance; use the actual issued record for this work.
Prepare a foundation-water request
Build a foundation-water brief from the event sequence, not the equipment you think should be purchased. Describe where water first appeared, its relation to weather or fixture use and any existing sump or drainage record. Include only safely accessible model information and photographs. Identify an electrical, structural or contamination concern plainly without entering the area to reproduce it. State whether an earlier visit examined the incoming route, pump or discharge.
Request a finding that explains how the proposed work relates to that event. Compare pump and control work, drainage investigation, outlet approval and building restoration as separate tasks. Ask who handles each interface and what remains restricted after installation. The handover should preserve checks, relevant approval records and ordinary maintenance duties for the actual equipment. Keep a separate list of unresolved building sources so the presence of a functioning pump does not close an investigation it never addressed.
A person reviews the planning request and replies; it does not summon assistance, book work or provide a response-time guarantee. This reference service cannot assess whether a wet room is safe. Use appropriate urgent professionals first when hazards are active. The later request can help organize missing evidence and scope questions without giving homeowner instructions for electricity, pump sizing or invasive foundation work.
Questions people ask
Does a sump pump solve all basement water?
Can I test electrical equipment while the floor is wet?
Is a larger pump always better?
Can discharge connect to any nearby pipe?
Does plumbing completion finish water-damage recovery?
Sources and further reading
- Stormwater ↗ · City of Kelowna. Checked 2026-10-02.
- Plumbing & heating permits ↗ · City of Kelowna. Checked 2026-10-02.
- Permit inspections & area map ↗ · City of Kelowna. Checked 2026-10-02.
- Residential premise plumbing pathogens and water quality ↗ · Health Canada. Checked 2026-10-02.
Confirm the current requirements with the responsible authority for the actual address and work. This reference does not replace site assessment or an official decision.