Start with the parcel rather than a broad area claim
Confirm the property address, governing authority and water supplier through the relevant official information. A neighbourhood label does not determine every connection, material or building condition. Record the actual work proposed and whether it affects an existing fixture, buried service, drainage route or building use. An occupied home and a multi-family property can require very different access and approval arrangements even when they share a lakeshore context.
This site does not classify every Mission home as flood-prone or assign one pipe age or pressure. Ask the authority about site-specific maps and applicable development conditions where relevant. Keep that review distinct from a professional finding about the private plumbing. A broad location description should help frame the enquiry, not become an unsupported technical or legal conclusion.
Confirm supply through the City water-provider lookup, without treating it as a site-condition finding.
Separate interior water from exterior events
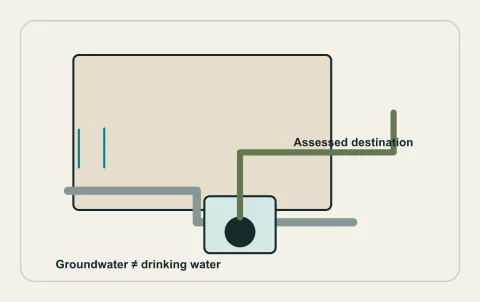
Describe whether moisture follows rainfall, fixture use, snowmelt or another event and where it first appears. A wet basement can involve more than one source. Do not assume proximity to the lake proves groundwater cause, or that a new sump resolves every building condition. Safe observations and dated earlier reports can help the responsible professional decide which systems require examination.
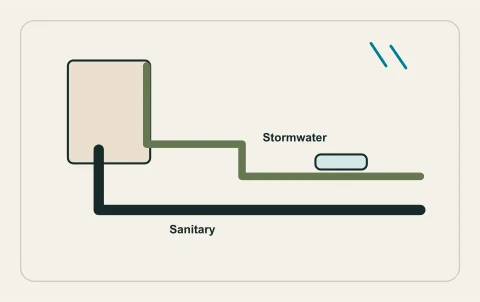
Keep sanitary wastewater, roof runoff and foundation drainage separate in the brief. Ask which route is being investigated and how the outlet or connection is confirmed. A convenient nearby pipe is not an authorized discharge point. If contaminated water, electricity or unstable material is involved, use the appropriate urgent response before planning; do not enter hazardous areas to gather a more persuasive photograph.
Check relevant site and development constraints
Where work changes grading, excavates near structures or affects environmentally sensitive features, ask the City or actual authority what review applies to the parcel and proposal. Environmental or hazard requirements are site-specific. A general neighbourhood guide cannot supply a setback, flood elevation or excavation permission. Use the authority’s current maps and process with the responsible design professional.
Record existing approvals and any restriction affecting the project. A permit for one room does not necessarily cover a changed buried route or exterior drainage arrangement. Keep property access, neighbouring impacts and public-system coordination visible. The contractor’s preferred method should be assessed against those constraints rather than treated as suitable because a similar project was completed somewhere else near the water.
If a proposed excavation or drainage alteration relies on a previous site report, ask the responsible professional whether its scope and date still fit the new work. A report prepared for another development stage may not address the selected route or changed building use. Identify what additional information is needed before the method becomes a firm proposal. Keep the actual parcel review separate from the general area description and from the plumber's component findings. This makes it possible to coordinate the project without pretending that either a neighbourhood guide or a narrow repair visit settles every site question.
Ask about the actual proposal through the City environmental development permit process where relevant.
Build the scope around access and evidence
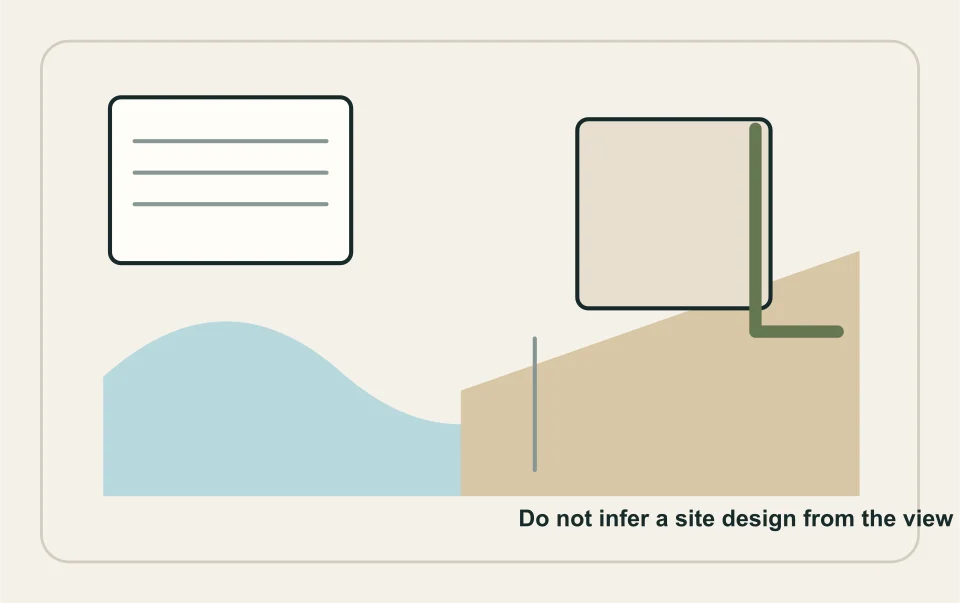
Ask what the investigation can establish through accessible components and what further openings, records or measurements are required. A camera examination, drainage review and buried renewal have different deliverables. The proposal should connect its method to the finding and identify unverified areas. A conceptual cutaway is explanatory and cannot determine a site’s actual grade, route or connection details.
Compare temporary service arrangements, surface protection, disposal, testing and restoration alongside the pipe work. Landscape, pavement and building finishes may require other providers. Establish how unforeseen conditions change the scope and who approves them. Avoid a blanket promise that one method guarantees no disruption or every future water condition; the actual outcome must remain tied to the defined investigated system.
Keep a site-specific handover
Retain the examined and changed routes, relevant checks, approval records and any site review supporting the project. Useful accurately labelled photographs and original recordings can help future work where included. Identify retained components and unfinished restoration. A complete private repair does not certify every exterior drainage, foundation or environmental question that lay outside the agreed examination.
If a later water event occurs, compare timing and location with the original evidence instead of assuming the same source. Keep the actual supplier and authority contacts with the record, not a generic area label alone. This gives future owners and professionals a coherent basis for the next decision without converting lakeshore context into a universal condition claim or obscuring the boundaries of what was actually investigated.
Prepare a Mission or lakeshore request
Describe the actual parcel and proposed work rather than opening with an assumed lakeshore defect. Record the observed event, its timing and the systems already examined. Include relevant site reports and approval information with their scope and dates. Say whether the project affects interior plumbing, a buried route, exterior drainage or more than one interface. Mark parcel-specific questions that still require the actual authority or design professional.
Ask what evidence supports the method and how the site review relates to that particular route. Compare safe access, required permissions, public or neighbouring interfaces and restoration. The final record should identify the changed segment and the limit of the investigation. Preserve unresolved water sources and later building work so a completed pipe repair is not interpreted as a universal flood, foundation or environmental certification. If another event occurs, its timing can be compared with the original evidence.
The human-reviewed planning form provides a reply without arranging emergency response or promising attendance. KelownaPlumbing.ca does not claim a Mission office or install the work. A reply cannot determine a parcel's flood category, approve discharge or issue a development permit. Address immediate hazards through appropriate responsible services first, then use a focused brief to clarify the remaining property-specific design and scope questions rather than prescribing a method from a general neighbourhood illustration.
Questions people ask
Are all lakeshore properties in the same hazard category?
Does a wet basement prove a lake-related source?
Can a generic diagram set the discharge route?
Does interior repair approval cover exterior excavation?
What should future owners receive?
Sources and further reading
- Find your water provider ↗ · City of Kelowna. Checked 2026-10-02.
- Environmental development permits ↗ · City of Kelowna. Checked 2026-10-02.
- Mill Creek Flood Plain Bylaw ↗ · City of Kelowna. Checked 2026-10-02.
- Stormwater ↗ · City of Kelowna. Checked 2026-10-02.
- Plumbing & heating permits ↗ · City of Kelowna. Checked 2026-10-02.
Confirm the current requirements with the responsible authority for the actual address and work. This reference does not replace site assessment or an official decision.